
9930 Arrowwood Trail, Woodbury, MN 55129
Local realty services provided by:CENTURY 21 FM Realty
9930 Arrowwood Trail,Woodbury, MN 55129
$775,000
- 4 Beds
- 4 Baths
- 3,490 sq. ft.
- Single family
- Active
Upcoming open houses
- Sat, Nov 0712:00 pm - 01:30 pm
Listed by: nicholas bock
Office: pemberton re
MLS#:7168933
Source:NSMLS
Price summary
- Price:$775,000
- Price per sq. ft.:$156.31
- Monthly HOA dues:$116
About this home
Built in 2019 by Robert Thomas Homes, this semi-custom home has every available upgrade, and the owners have been adding intentional improvements ever since. With 3,490 finished square feet above ground, it’s one of the largest homes in the area, with four bedrooms on the upper level, each connected to a private or Jack-and-Jill bath, plus a bonus room for movie nights and a main-floor office for the workday.
High ceilings and oversized doorways open the main level, where the quartz kitchen pairs a double oven with a walk-through butler’s pantry and flows to a gas fireplace with built-ins. Recent improvements include a reworked deck with the yard and playset in view from the kitchen, a resurfaced front porch, a heated garage extended four feet with EV charging, and color-changing soffit lights that do the holiday decorating for you.
The primary suite has double doors, a tray ceiling, a soaking tub, a walk-in shower, and a dual vanity with built-in outlets. Upper-level laundry. An unfinished lower level offers storage now, play space today, and room to add equity later.
Highcroft residents enjoy a private clubhouse, heated pool, and fitness center down the block, plus Woodbury’s trails and parks nearby. A friendly neighborhood where people know each other. Served by Liberty Ridge Elementary, Lake Middle School, and East Ridge High School - schools that are consistently ranked among the best in Minnesota....
Contact an agent
Home facts
- Year built:2019
- Subdivision & Development:Highcroft
- Listing ID #:7168933
- Added:3 day(s) ago
- Updated:November 07, 2026 at 01:42 PM
Rooms and interior
- Bedrooms:4
- Total bathrooms:4
- Full bathrooms:2
- Half bathrooms:1
- Dining Description:Breakfast Bar, Separate/Formal Dining Room
- Bathrooms Description:Bathroom Ensuite, Main Floor 1/2 Bath, Upper Level Full Bath
- Kitchen Description:Cooktop, Dishwasher, Disposal, Double Oven, Exhaust Fan, Microwave, Refrigerator, Stainless Steel Appliances, Wall Oven
- Basement:Yes
- Basement Description:Drain Tiled, Egress Window(s), Full, Sump Pump
- Living area:3,490 sq. ft.
Heating and cooling
- Cooling:Central Air
- Heating:Fireplace(s), Forced Air
- Central air:Yes
Structure and exterior
- Roof:Age 8 Years or Less, Asphalt, Pitched
- Year built:2019
- Building area:3,490 sq. ft.
- Lot area:0.23 Acres
- Lot Features:Tree Coverage - Light
- Levels:2 Story
Utilities
- Water:City Water - Connected
- Sewer:City Sewer - Connected
Finances and disclosures
- Price:$775,000
- Price per sq. ft.:$156.31
- Tax amount:$10,369 (2026)
Features and amenities
- Appliances:Disposal, Exhaust Fan, Microwave, Refrigerator, Stainless Steel Appliances, Wall Oven, Washer, Water Softener Owned
- Laundry features:Dryer, Washer
- Amenities:Air-To-Air Exchanger, Humidifier, Water Softener Owned
- Pool features:Below Ground, Heated, Outdoor, Shared
Parking
- Parking description:Asphalt, Attached Garage, Electric Vehicle Charging Station(s), Garage Door Opener, Heated Garage, Insulated Garage
- Garage:Yes
- Garage spaces:3
New listings near 9930 Arrowwood Trail
- Coming Soon
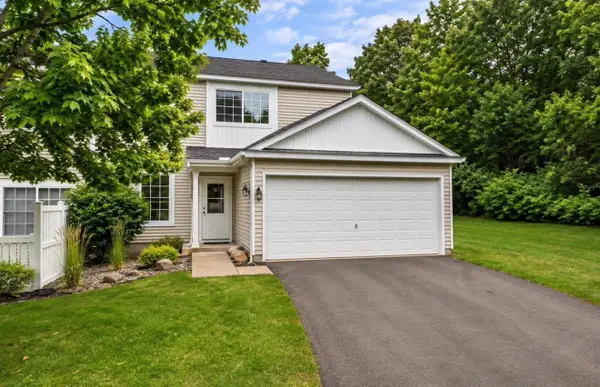 $259,990Coming Soon2 beds 2 baths1,320 sq. ft.
451 Leeward Trail, Woodbury, MN 55129
MLS# 7168386Listed by: GLOBAL STAR REALTY, LLC - Coming Soon
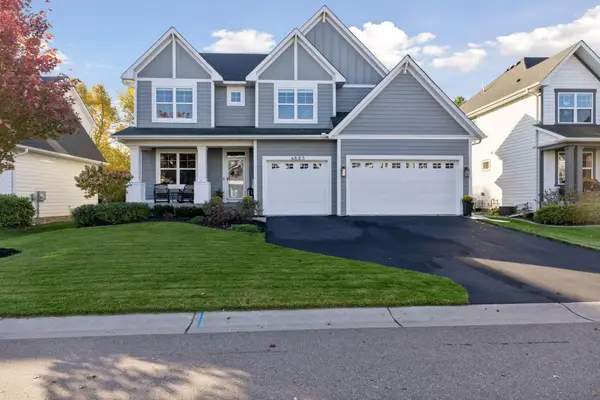 $764,900Coming Soon5 beds 4 baths3,726 sq. ft.
4883 Sonoma Court, Woodbury, MN 55129
MLS# 7162791Listed by: KELLER WILLIAMS PREMIER REALTY - Coming SoonOpen Wed, 4 to 7pm
 $585,000Coming Soon4 beds 4 baths3,290 sq. ft.
3424 N View Bay, Woodbury, MN 55125
MLS# 7107333Listed by: KELLER WILLIAMS PREMIER REALTY - Coming Soon
 $615,000Coming Soon4 beds 3 baths2,855 sq. ft.
2421 Golf Place, Woodbury, MN 55129
MLS# 7162494Listed by: REAL BROKER, LLC - Open Sat, 11am to 1pmNew
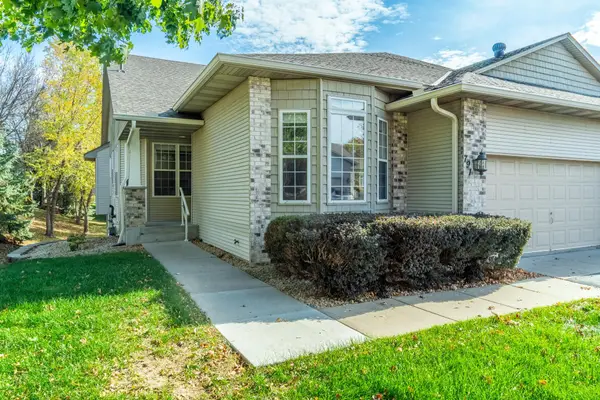 $465,000Active4 beds 3 baths3,331 sq. ft.
791 Woodduck Drive, Woodbury, MN 55125
MLS# 7170360Listed by: REAL BROKER, LLC - Open Sun, 12 to 1:30pmNew
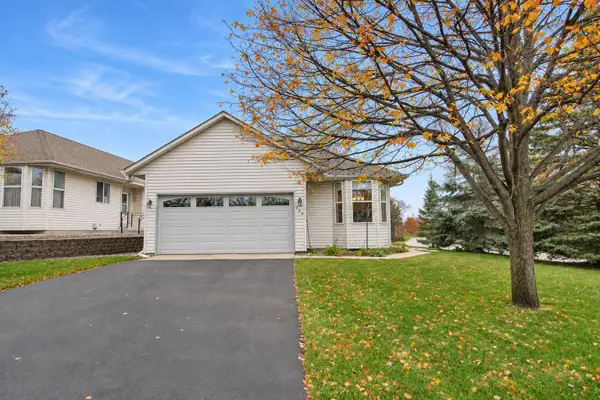 $400,000Active2 beds 2 baths2,390 sq. ft.
334 Bluebird Lane, Woodbury, MN 55125
MLS# 7148390Listed by: EDINA REALTY, INC. - New
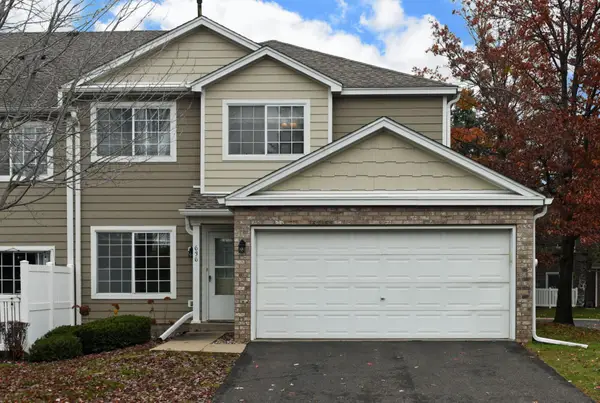 $239,900Active2 beds 2 baths1,213 sq. ft.
636 Mariner Way, Woodbury, MN 55129
MLS# 7165933Listed by: LAND AND LIVING REALTY - Open Sat, 12 to 2pmNew
 $689,900Active5 beds 4 baths4,890 sq. ft.
9490 Wedgewood Drive, Woodbury, MN 55125
MLS# 7170056Listed by: KELLER WILLIAMS PREMIER REALTY - New
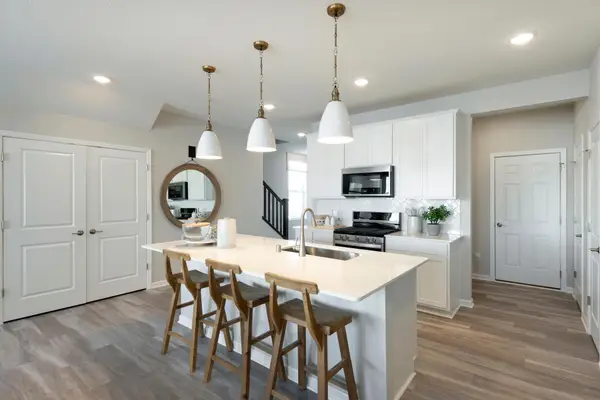 $374,990Active3 beds 3 baths1,883 sq. ft.
4787 Airlake Drive, Woodbury, MN 55129
MLS# 7170067Listed by: PULTE HOMES OF MINNESOTA, LLC - New
 $344,990Active3 beds 3 baths1,883 sq. ft.
4789 Airlake Drive, Woodbury, MN 55129
MLS# 7170069Listed by: PULTE HOMES OF MINNESOTA, LLC


Protect your home and budget from life's surprises with an Assurant Home Warranty, backed by a partner that supports you through every step of homeownership. Explore Plans.
©2026 Century 21 Real Estate LLC. All rights reserved. CENTURY 21®, the CENTURY 21 Logo and C21® are service marks owned by Century 21 Real Estate LLC. Century 21 Real Estate LLC fully supports the principles of the Fair Housing Act and the Equal Opportunity Act. Each office is independently owned and operated. Listing information is deemed reliable but not guaranteed accurate.