
9960 Arrowwood Trail, Woodbury, MN 55129
Local realty services provided by:CENTURY 21 First Realty, Inc.
9960 Arrowwood Trail,Woodbury, MN 55129
$899,900
- 5 Beds
- 5 Baths
- 4,441 sq. ft.
- Single family
- Active
Upcoming open houses
- Sat, Sep 1212:00 pm - 01:30 pm
Listed by: kristy hebert esty, rachel ludwig
Office: edina realty, inc.
MLS#:7124491
Source:NSMLS
Price summary
- Price:$899,900
- Price per sq. ft.:$187.17
- Monthly HOA dues:$116
About this home
Rare find with a SPORTS COURT in Highcroft AND feels like NEW CONSTRUCTION! An $80,000 builder upgrade at the time of construction; a indoor sport court, creating a space that can be used as a sports area, exercise room, or golf simulator. Main-level features a chef’s kitchen with a huge center island, 36-inch gas cooktop with vent hood, double ovens, coffee bar, roll-out pantry, and butler’s pantry. Mudroom has built-in bench with cubbies. Main-level office is super privated in the front of the home. Upstairs offers four bedrooms: primary suite with ensuite bath, a princess suite, and Jack & Jill bedrooms, along with a custom bonus room with built-in shelving plus an upstairs laundry! The lookout basement with wet bar 5th bedroom, family room, and indoor sport court. Best location: walk to the resident-only community center, clubhouse, heated pool, and fitness center, plus year-round community events. Bonus features: 3-zone heating, fully fenced yard, LP SmartSide siding, maintenance-free deck, irrigation system, HEATED 3-car garage with EV charger and metal storage racks. BRAND NEW carpet and interior paint. Fiber optic installed. Coveted local schools: Liberty Ridge Elementary, Lake Middle School, and East Ridge High School....
Contact an agent
Home facts
- Year built:2019
- Subdivision & Development:Highcroft
- Listing ID #:7124491
- Added:28 day(s) ago
- Updated:September 12, 2026 at 12:27 PM
Rooms and interior
- Bedrooms:5
- Total bathrooms:5
- Full bathrooms:2
- Half bathrooms:1
- Dining Description:Kitchen/Dining Room
- Bathrooms Description:3/4 Basement, Main Floor 1/2 Bath, Upper Level Full Bath
- Kitchen Description:Cooktop, Dishwasher, Disposal, Double Oven, Exhaust Fan, Microwave, Range, Refrigerator, Stainless Steel Appliances, Wall Oven
- Basement:Yes
- Basement Description:Daylight / Lookout Windows, Drain Tiled, Finished, Sump Pump
- Living area:4,441 sq. ft.
Heating and cooling
- Cooling:Central Air
- Heating:Forced Air
- Central air:Yes
Structure and exterior
- Roof:Asphalt
- Year built:2019
- Building area:4,441 sq. ft.
- Lot area:0.22 Acres
- Levels:2 Story
Utilities
- Water:City Water - Connected
- Sewer:City Sewer - Connected
Finances and disclosures
- Price:$899,900
- Price per sq. ft.:$187.17
- Tax amount:$12,000 (2026)
Features and amenities
- Appliances:Disposal, Exhaust Fan, Microwave, Range, Refrigerator, Stainless Steel Appliances, Wall Oven, Washer, Water Softener Owned
- Laundry features:Dryer, Washer
- Amenities:Air-To-Air Exchanger, Gas Water Heater, Humidifier, Water Softener Owned
- Pool features:Below Ground, Heated, Outdoor, Shared
Parking
- Parking description:Asphalt, Attached Garage, Electric Vehicle Charging Station(s), Heated Garage, Insulated Garage, Storage
- Garage:Yes
- Garage spaces:3
New listings near 9960 Arrowwood Trail
- Coming Soon
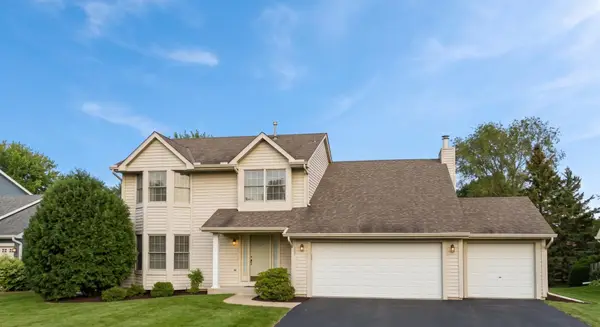 $525,000Coming Soon4 beds 3 baths2,836 sq. ft.
1781 Brighton Trail, Woodbury, MN 55125
MLS# 7142984Listed by: HOMESTEAD ROAD - Coming Soon
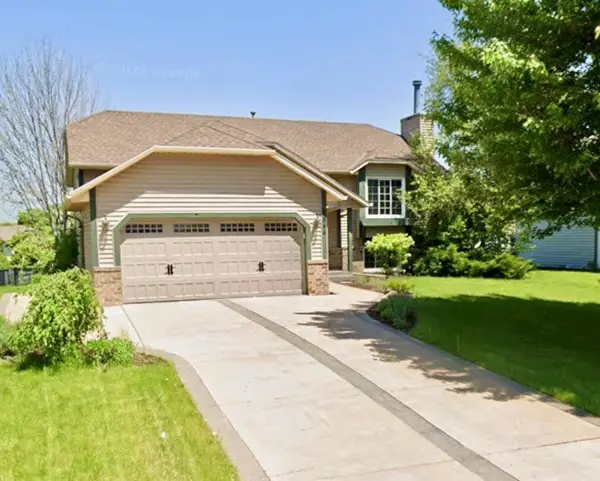 $409,000Coming Soon5 beds 2 baths3,481 sq. ft.
8844 Acadia Road, Woodbury, MN 55125
MLS# 7142992Listed by: BRIDGE REALTY, LLC - Coming Soon
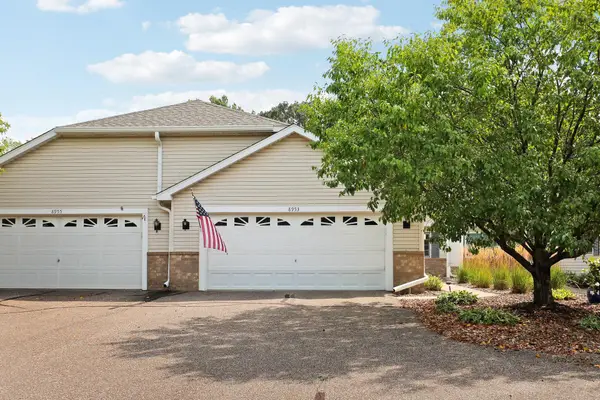 $350,000Coming Soon2 beds 2 baths1,593 sq. ft.
8953 Thomas Lane, Woodbury, MN 55125
MLS# 7141356Listed by: KELLER WILLIAMS PREFERRED RLTY - New
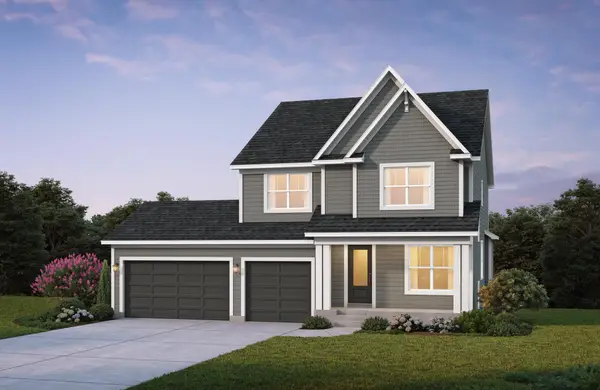 $773,914Active4 beds 4 baths3,437 sq. ft.
4054 Arbor Drive, Woodbury, MN 55129
MLS# 7143229Listed by: EDINA REALTY, INC. - New
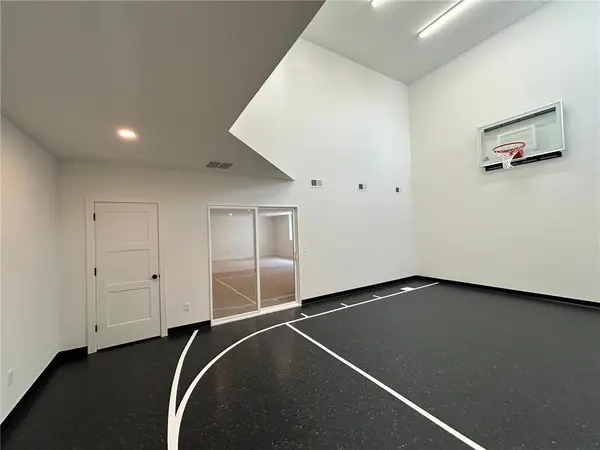 $968,075Active4 beds 5 baths4,454 sq. ft.
4225 Arbor Bay, Woodbury, MN 55129
MLS# 7143273Listed by: EDINA REALTY, INC. - New
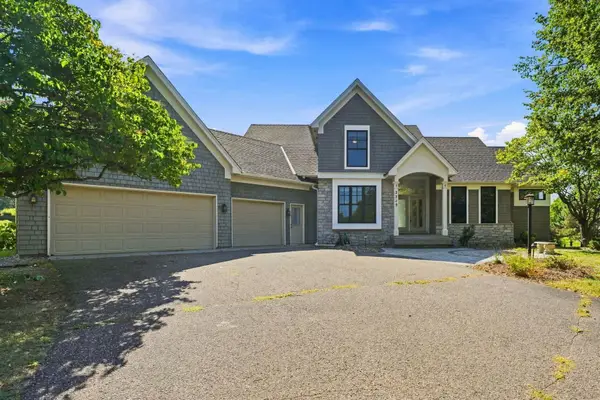 $675,000Active4 beds 4 baths3,726 sq. ft.
2715 Edgewater Bay, Woodbury, MN 55125
MLS# 7131690Listed by: COLDWELL BANKER REALTY - New
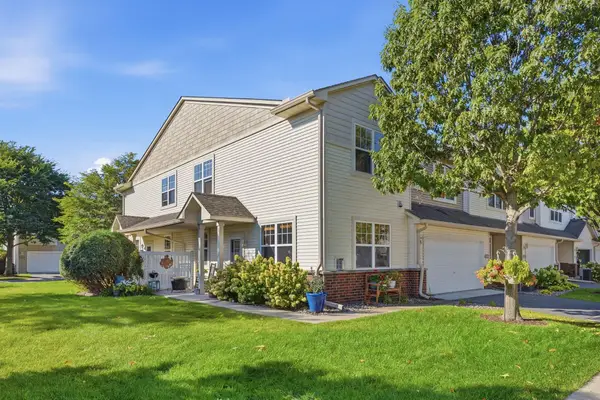 $315,000Active2 beds 3 baths1,647 sq. ft.
3425 Hazel Trail #D, Woodbury, MN 55129
MLS# 7142696Listed by: RE/MAX RESULTS - New
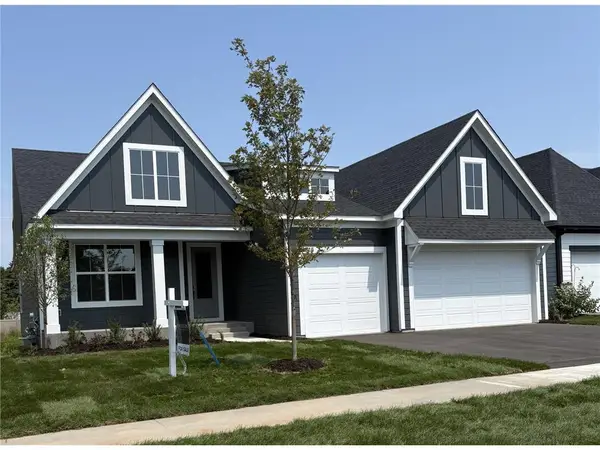 $784,900Active4 beds 3 baths3,081 sq. ft.
4048 Arbor Drive, Woodbury, MN 55129
MLS# 7143122Listed by: EDINA REALTY, INC. - New
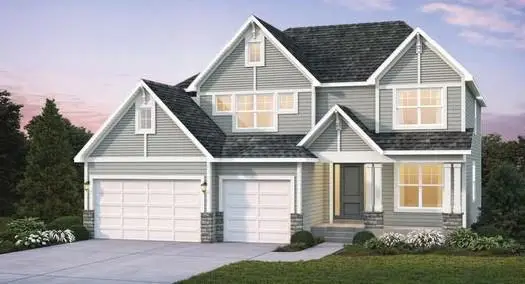 $920,380Active5 beds 5 baths4,345 sq. ft.
4130 Gable Lane, Woodbury, MN 55129
MLS# 7142728Listed by: EDINA REALTY, INC. - Open Sat, 2:30 to 3:30pmNew
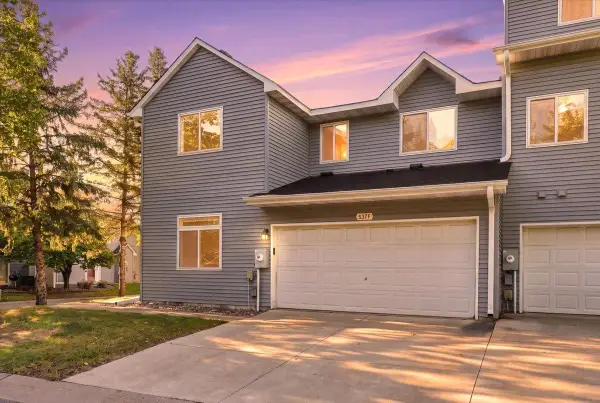 $285,000Active3 beds 2 baths1,579 sq. ft.
537 Woodduck Drive #F, Woodbury, MN 55125
MLS# 7105510Listed by: EXP REALTY, LLC


Protect your home and budget from life's surprises with an Assurant Home Warranty, backed by a partner that supports you through every step of homeownership. Explore Plans.
©2026 Century 21 Real Estate LLC. All rights reserved. CENTURY 21®, the CENTURY 21 Logo and C21® are service marks owned by Century 21 Real Estate LLC. Century 21 Real Estate LLC fully supports the principles of the Fair Housing Act and the Equal Opportunity Act. Each office is independently owned and operated. Listing information is deemed reliable but not guaranteed accurate.