
2875 Gale Road, Woodland, MN 55391
Local realty services provided by:CENTURY 21 Brainerd Realty, Inc.
2875 Gale Road,Woodland, MN 55391
$4,350,000
- 5 Beds
- 6 Baths
- 7,794 sq. ft.
- Single family
- Active
Upcoming open houses
- Sun, Oct 2511:00 am - 01:00 pm
Listed by: jeffrey j dewing
Office: coldwell banker realty
MLS#:7156329
Source:NSMLS
Price summary
- Price:$4,350,000
- Price per sq. ft.:$558.12
About this home
Private 6.3 acre estate setting offering panoramic water views overlooking Lake Marion + Robinsons Bay! Completely remodeled in 2007 and beautifully sited on a quiet street, this meticulously maintained and impeccably updated home showcases water + nature views at every turn. Enjoy the open flowing floorplan with walls of windows; gourmet kitchen with high-end appliances, walk-in pantry and informal dining area; family room with custom built-ins; and screened-in porch with access to the patio + pool, ideal for when entertaining! The upper-level offers the spacious primary bedroom with spa-like en suite and two walk-in closets; three junior suites; bonus room and laundry room. Walkout lower-level featuring a family room with wet bar; billiards area; and additional guest bedroom. Additional features: formal dining room; main-level office; extra deep heated 4-car garage and space for future elevator! Recent updates include: new roof (2026); whole-house generator; new interior + exterior light fixtures throughout; Sonos system—see supplement for extensive list of updates/upgrades. Highly sought-after Minnetonka School District. Ideally located close schools, beaches and all the amenities downtown Wayzata has to offer!...
Contact an agent
Home facts
- Year built:2007
- Subdivision & Development:Auditors Sub 093
- Listing ID #:7156329
- Added:3 day(s) ago
- Updated:October 23, 2026 at 12:26 PM
Rooms and interior
- Bedrooms:5
- Total bathrooms:6
- Full bathrooms:2
- Half bathrooms:1
- Dining Description:Separate/Formal Dining Room
- Bathrooms Description:3/4 Basement, Bathroom Ensuite, Main Floor 1/2 Bath, Separate Shower and Tub, Upper Level Full Bath
- Kitchen Description:Cooktop, Dishwasher, Double Oven, Exhaust Fan, Microwave, Refrigerator, Wall Oven, Wine Cooler
- Basement:Yes
- Basement Description:Finished, Walkout
- Living area:7,794 sq. ft.
Heating and cooling
- Cooling:Central Air
- Heating:Forced Air
- Central air:Yes
Structure and exterior
- Roof:Age 8 Years or Less
- Year built:2007
- Building area:7,794 sq. ft.
- Lot area:6.31 Acres
- Lot Features:Tree Coverage - Heavy
- Levels:2+ Story
Utilities
- Water:Well
- Sewer:Private Sewer
Finances and disclosures
- Price:$4,350,000
- Price per sq. ft.:$558.12
- Tax amount:$39,996 (2026)
Features and amenities
- Appliances:Exhaust Fan, Microwave, Refrigerator, Wall Oven, Washer, Water Softener Owned, Wine Cooler
- Laundry features:Dryer, Washer
- Amenities:Humidifier, Water Filtration System, Water Softener Owned
- Pool features:Below Ground, Heated, Outdoor
Parking
- Parking description:Attached Garage, Floor Drain, Heated Garage
- Garage:Yes
- Garage spaces:4
New listings near 2875 Gale Road
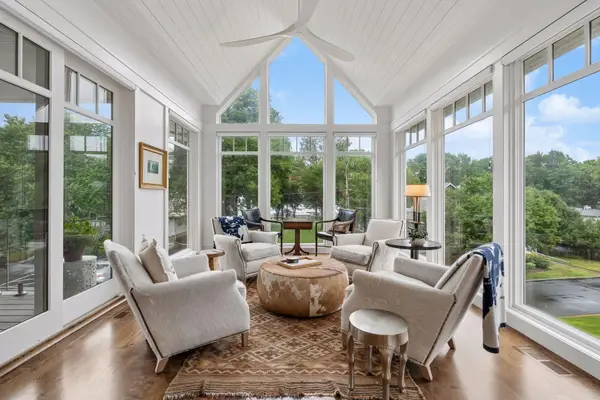 $2,499,000Active5 beds 4 baths5,257 sq. ft.
2805 Center Road, Wayzata, MN 55391
MLS# 7136483Listed by: COLDWELL BANKER REALTY $25,000,000Active7 beds 9 baths13,495 sq. ft.
2731 Gale Road, Wayzata, MN 55391
MLS# 7115677Listed by: COMPASS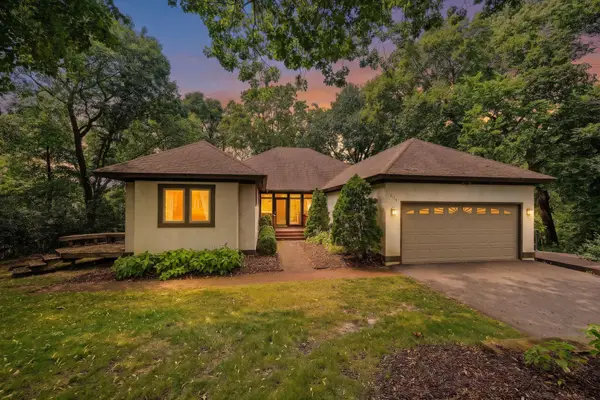 $750,000Active3 beds 3 baths3,665 sq. ft.
3114 County Road 101 S, Wayzata, MN 55391
MLS# 7117977Listed by: COMPASS $729,900Active3 beds 2 baths1,112 sq. ft.
2830 Center Road, Wayzata, MN 55391
MLS# 7089168Listed by: LAKES AREA REALTY G.V. $9,499,000Active6 beds 12 baths19,893 sq. ft.
17950 Breezy Point Road, Woodland, MN 55391
MLS# 7079078Listed by: RE/MAX ADVANTAGE PLUS $780,000Pending3 beds 3 baths4,400 sq. ft.
3114 County Road 101 S, Wayzata, MN 55391
MLS# 7016323Listed by: COMPASS $6,000,000Active4 beds 6 baths9,683 sq. ft.
2505 Cedar Point Drive, Wayzata, MN 55391
MLS# 6804965Listed by: COLDWELL BANKER REALTY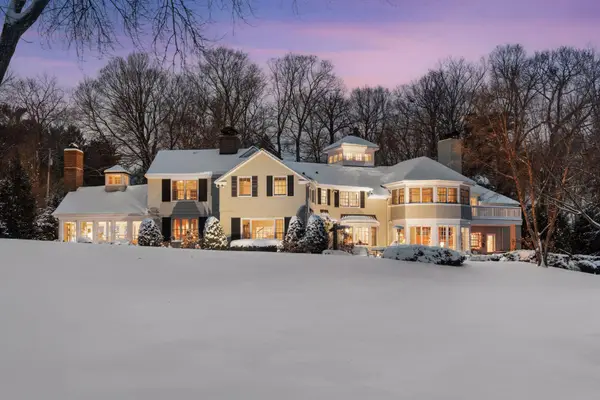 $6,950,000Pending5 beds 7 baths6,122 sq. ft.
2670 Woolsey Lane, Woodland, MN 55391
MLS# 7012967Listed by: COLDWELL BANKER REALTY $50,000,000Active8 beds 18 baths28,990 sq. ft.
2770 Gale Road, Wayzata, MN 55391
MLS# 6812564Listed by: ENGEL & VOLKERS MINNEAPOLIS DOWNTOWN


Protect your home and budget from life's surprises with an Assurant Home Warranty, backed by a partner that supports you through every step of homeownership. Explore Plans.
©2026 Century 21 Real Estate LLC. All rights reserved. CENTURY 21®, the CENTURY 21 Logo and C21® are service marks owned by Century 21 Real Estate LLC. Century 21 Real Estate LLC fully supports the principles of the Fair Housing Act and the Equal Opportunity Act. Each office is independently owned and operated. Listing information is deemed reliable but not guaranteed accurate.