
236 Lakehill Drive, Worthington, MN 56187
Local realty services provided by:CENTURY 21 FM Realty
236 Lakehill Drive,Worthington, MN 56187
$139,900
- 3 Beds
- 2 Baths
- 1,540 sq. ft.
- Single family
- Active
Listed by: daniel pflugshaupt, mark a buckmaster
Office: gallery of homes
MLS#:7165393
Source:ND_FMAAR
Price summary
- Price:$139,900
- Price per sq. ft.:$75.7
About this home
Welcome to this spacious 3-bedroom, 2-bath home in the heart of Worthington, offering a 2-story floor plan, updated finishes, and plenty of potential to make it your own. The main level features a comfortable living room with fireplace, dining room and functional kitchen. Upstairs, you'll find 3 generously sized bedrooms, 2 of which have walk-in closets. The lower level expands the living area with a large familiy room, laundry room with adjoining 3/4 bath, and utility room with plenty of storage. 1-car attached garage (accessible from outside) and leads to a large paver patio and nice back yard to entertain. This home offers a great chance to build equity while enjoying a convenient location near parks, golf course, and easy access to major roadways.
Contact an agent
Home facts
- Year built:1951
- Subdivision & Development:Okabena Heights
- Listing ID #:7165393
- Added:1 day(s) ago
- Updated:October 29, 2026 at 05:56 PM
Rooms and interior
- Bedrooms:3
- Total bathrooms:2
- Full bathrooms:2
- Rooms Total:8
- Living area:1,540 sq. ft.
Heating and cooling
- Cooling:Central Air
- Heating:Forced Air, Natural Gas
- Central air:Yes
Structure and exterior
- Year built:1951
- Building area:1,540 sq. ft.
- Lot area:0.18 Acres
- Construction Materials:Wood
- Exterior Features:Patio
Utilities
- Water:City Water/Connected
- Sewer:City Sewer/Connected
Finances and disclosures
- Price:$139,900
- Price per sq. ft.:$75.7
- Tax amount:$2,212
Parking
- Garage spaces:1
New listings near 236 Lakehill Drive
- Coming Soon
 $269,900Coming Soon3 beds 1 baths1,312 sq. ft.
1923 Cedar Avenue, Worthington, MN 56187
MLS# 7163146Listed by: RE/MAX PREMIER REALTY - New
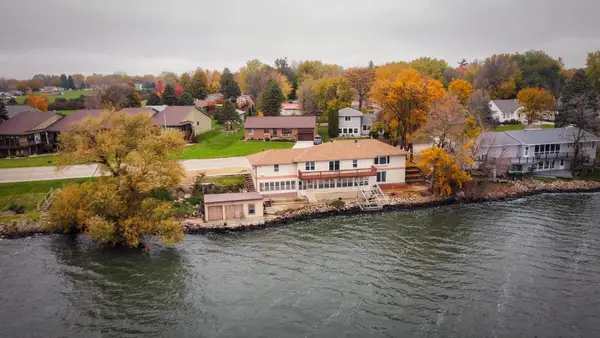 $445,000Active3 beds 3 baths2,338 sq. ft.
913 W Lake Avenue, Worthington, MN 56187
MLS# 7165953Listed by: JOHNSON BUILDERS & REALTY INC - New
 $199,900Active4 beds 2 baths1,512 sq. ft.
839 Clement Street, Worthington, MN 56187
MLS# 7165590Listed by: RE/MAX PREMIER REALTY 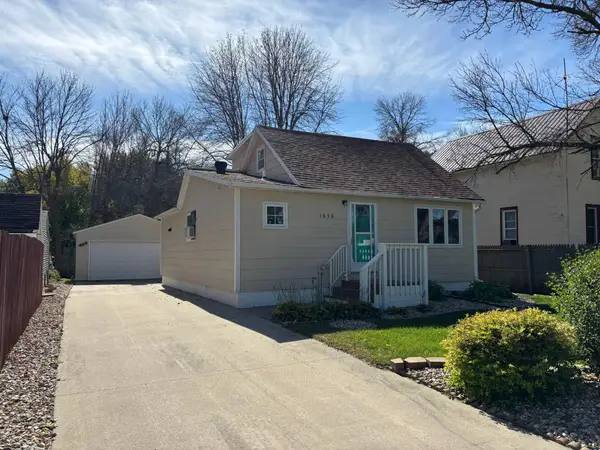 $174,000Active2 beds 1 baths1,141 sq. ft.
1636 Dover Street, Worthington, MN 56187
MLS# 7156606Listed by: JOHNSON BUILDERS & REALTY INC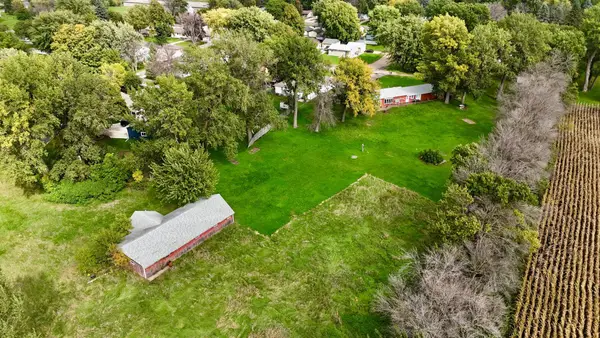 $269,000Active3 beds 2 baths2,936 sq. ft.
700 Orchard Road, Worthington, MN 56187
MLS# 7147621Listed by: RE/MAX PREMIER REALTY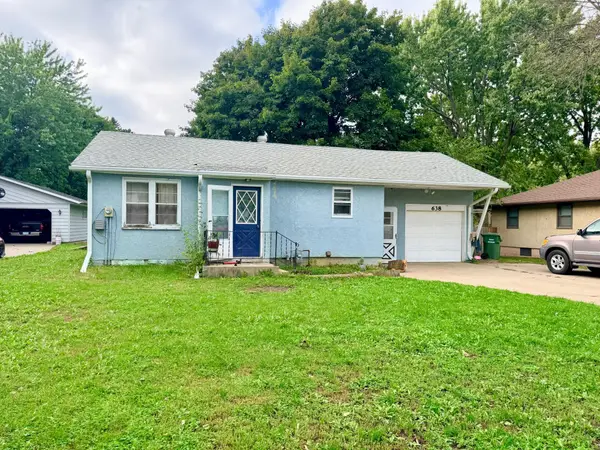 $219,000Active3 beds 1 baths1,688 sq. ft.
638 James Boulevard, Worthington, MN 56187
MLS# 7147627Listed by: RE/MAX PREMIER REALTY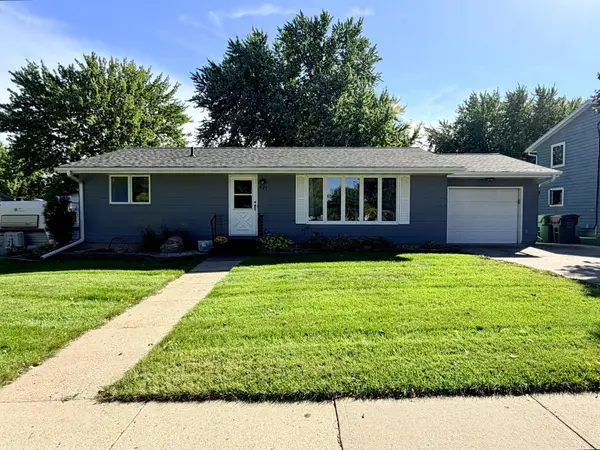 $238,500Active4 beds 2 baths1,404 sq. ft.
421 Miles Drive, Worthington, MN 56187
MLS# 7150808Listed by: RE/MAX PREMIER REALTY $389,000Active3 beds 2 baths1,682 sq. ft.
1040 Miles Drive, Worthington, MN 56187
MLS# 7110566Listed by: EDINA REALTY, INC. $465,000Pending4 beds 3 baths2,992 sq. ft.
611 Dugdale Avenue, Worthington, MN 56187
MLS# 7135450Listed by: EDINA REALTY, INC.


Protect your home and budget from life's surprises with an Assurant Home Warranty, backed by a partner that supports you through every step of homeownership. Explore Plans.
©2026 Century 21 Real Estate LLC. All rights reserved. CENTURY 21®, the CENTURY 21 Logo and C21® are service marks owned by Century 21 Real Estate LLC. Century 21 Real Estate LLC fully supports the principles of the Fair Housing Act and the Equal Opportunity Act. Each office is independently owned and operated. Listing information is deemed reliable but not guaranteed accurate.