
402 Alcohol Rd, Wrenshall, MN 55797
Local realty services provided by:CENTURY 21 Atwood
402 Alcohol Rd,Wrenshall, MN 55797
$334,900
- 3 Beds
- 2 Baths
- 1,942 sq. ft.
- Single family
- Active
Listed by: karen pagel guerndt
Office: real estate services
MLS#:6127439
Source:MN_DAAR
Price summary
- Price:$334,900
- Price per sq. ft.:$172.45
About this home
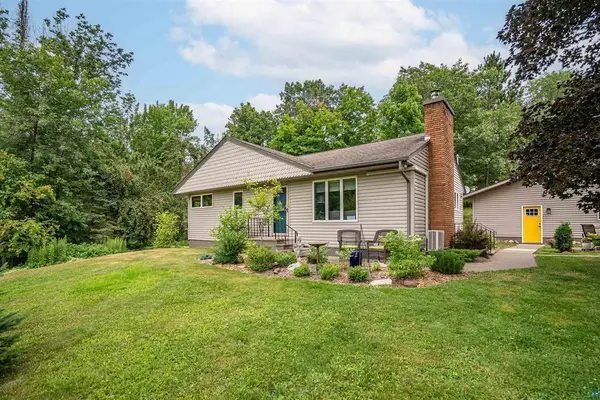
Welcome to desirable Wrenshall! Check out this nicely updated rambler with an attached garage on a large .76 acre, corner lot. Inside you will find 3 main floor bedrooms, spacious living and dining areas, a main floor laundry room and super convenient mudroom entry for all your gear! The lower level of the home offers tons of options with bonus living space, an office that is currently used as a bedroom, storage space and an extra full bathroom. Outside, enjoy the large yard complete with a patio and hot tub, fire pit, storage shed, and bonus garage space. This home is located near Wrenshall's city park, the Willard Munger Trail system, and is only a few miles from Jay Cooke State Park.
Contact an agent
Home facts
- Year built:1958
- Listing ID #:6127439
- Added:3 day(s) ago
- Updated:August 22, 2026 at 01:50 AM
Rooms and interior
- Bedrooms:3
- Total bathrooms:2
- Full bathrooms:2
- Basement:Yes
- Basement Description:Full
- Living area:1,942 sq. ft.
Heating and cooling
- Cooling:Central Air
- Heating:Forced Air, Natural Gas
- Central air:Yes
Structure and exterior
- Roof:Asphalt Shingle
- Year built:1958
- Building area:1,942 sq. ft.
- Lot area:0.76 Acres
- Lot Features:Corner Lot
- Architectural Style:Ranch
- Construction Materials:Wood
- Exterior Features:Patio
- Foundation Description:Concrete
Utilities
- Water:Drilled
Finances and disclosures
- Price:$334,900
- Price per sq. ft.:$172.45
- Tax amount:$2,904 (2026)
Features and amenities
- Laundry features:Dryer Hook-Ups, Main Floor Laundry, Washer Hookup
Parking
- Parking description:Asphalt
- Garage:Yes
- Garage spaces:2
New listings near 402 Alcohol Rd
 $429,900Active3 beds 2 baths2,240 sq. ft.
1295 Gault Road, Wrenshall, MN 55797
MLS# 7121384Listed by: RE/MAX RESULTS DULUTH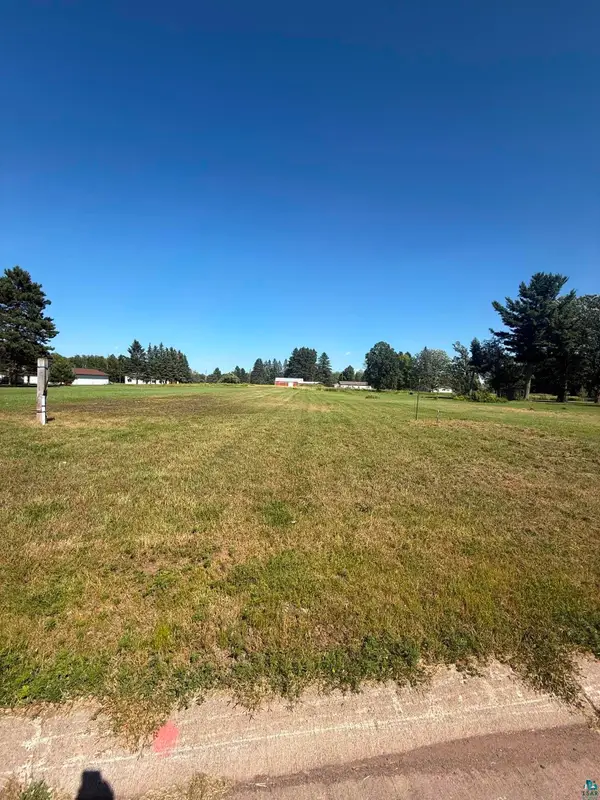 $39,900Active0.57 Acres
Lot2Blk1 Wrenshall St, Wrenshall, MN 55797
MLS# 6127174Listed by: ADOLPHSON REAL ESTATE - CLOQUET $439,900Active2 beds 2 baths2,030 sq. ft.
111 Broadway, Wrenshall, MN 55797
MLS# 6126893Listed by: MESSINA & ASSOCIATES REAL ESTATE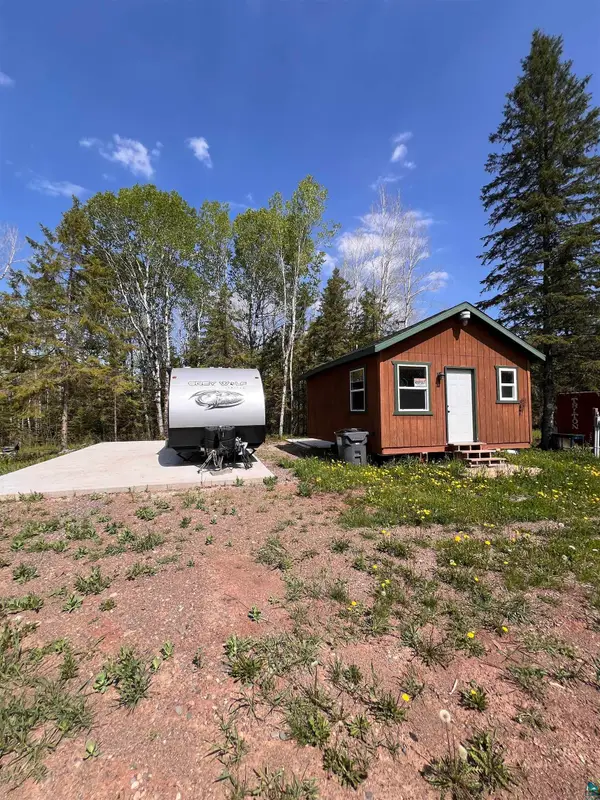 $129,000Pending20.6 Acres
3395 State Hwy 23, Wrenshall, MN 55797
MLS# 6126226Listed by: COLDWELL BANKER REALTY - DULUTH $1,100,000Active3 beds 3 baths2,039 sq. ft.
232 Tew Rd, Wrenshall, MN 55797-9124
MLS# 6125778Listed by: EDMUNDS COMPANY, LLP $399,900Active2 beds 1 baths1,800 sq. ft.
2071 State Hwy 23, Wrenshall, MN 55797-9115
MLS# 6125649Listed by: EDMUNDS COMPANY, LLP $1,100,000Active2 beds 2 baths960 sq. ft.
93001 Delong Road, Wrenshall, MN 55749
MLS# 7066771Listed by: WHITETAIL PROPERTIES REAL ESTATE


Protect your home and budget from life's surprises with an Assurant Home Warranty, backed by a partner that supports you through every step of homeownership. Explore Plans.
©2026 Century 21 Real Estate LLC. All rights reserved. CENTURY 21®, the CENTURY 21 Logo and C21® are service marks owned by Century 21 Real Estate LLC. Century 21 Real Estate LLC fully supports the principles of the Fair Housing Act and the Equal Opportunity Act. Each office is independently owned and operated. Listing information is deemed reliable but not guaranteed accurate.