
697 Ableiter Rd, Wrenshall, MN 55797
Local realty services provided by:CENTURY 21 Atwood
697 Ableiter Rd,Wrenshall, MN 55797
$334,900
- 3 Beds
- 2 Baths
- 1,551 sq. ft.
- Single family
- Active
Listed by: jessie erickson
Office: messina & associates real estate
MLS#:6128625
Source:MN_DAAR
Price summary
- Price:$334,900
- Price per sq. ft.:$215.93
About this home
A brand-new roof, compliant septic, and 10 acres to make your own! This charming 3-bedroom, 2-bath home in Wrenshall offers inviting living spaces, thoughtful improvements, and convenient access to the nearby Laveau Bike and Snowmobile Trail. An entry mudroom provides a practical landing spot for boots and outdoor gear, while natural woodwork and wood floors bring warmth and character throughout. A main-floor primary bedroom and three-quarter bath add everyday convenience. Upstairs, discover a clawfoot tub, angled ceilings, and flexible spaces for bedrooms, an office, or creative pursuits. Outside, a thriving vegetable garden, perennial plantings, fruit trees, and lilacs offer something to enjoy through the seasons. The detached 24-by-36 garage features a workshop area and shelving, with a storage shed providing additional room for tools and equipment. Along with the brand-new roof, recent improvements include new air conditioning, a well pump, pressure tank, and added driveway gravel. Tend the garden, settle into a project, or head out on the trail—there’s plenty to appreciate about life here!...
Contact an agent
Home facts
- Year built:1930
- Listing ID #:6128625
- Added:3 day(s) ago
- Updated:October 26, 2026 at 02:58 AM
Rooms and interior
- Bedrooms:3
- Total bathrooms:2
- Basement Description:Full
- Living area:1,551 sq. ft.
Heating and cooling
- Cooling:Central Air
- Heating:Forced Air, Propane
- Central air:Yes
Structure and exterior
- Roof:Asphalt Shingle
- Year built:1930
- Building area:1,551 sq. ft.
- Lot area:10 Acres
- Architectural Style:Multi-Level
- Construction Materials:Engineered Wood
- Exterior Features:Gutters & Downspouts
- Foundation Description:Concrete, Poured Concrete, Stone
Utilities
- Water:Drilled, Private
- Sewer:Mound Septic, Private Sewer
Finances and disclosures
- Price:$334,900
- Price per sq. ft.:$215.93
- Tax amount:$2,062 (2026)
Features and amenities
- Laundry features:Dryer Hook-Ups, Washer Hookup
- Amenities:Natural Woodwork
Parking
- Garage:Yes
- Garage spaces:3
New listings near 697 Ableiter Rd
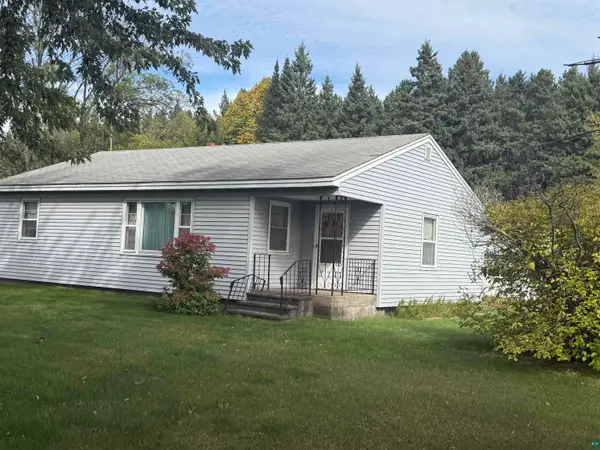 $249,900Pending3 beds 1 baths1,134 sq. ft.
895 Cemetery Rd, Wrenshall, MN 55797
MLS# 6128083Listed by: ADOLPHSON REAL ESTATE - CLOQUET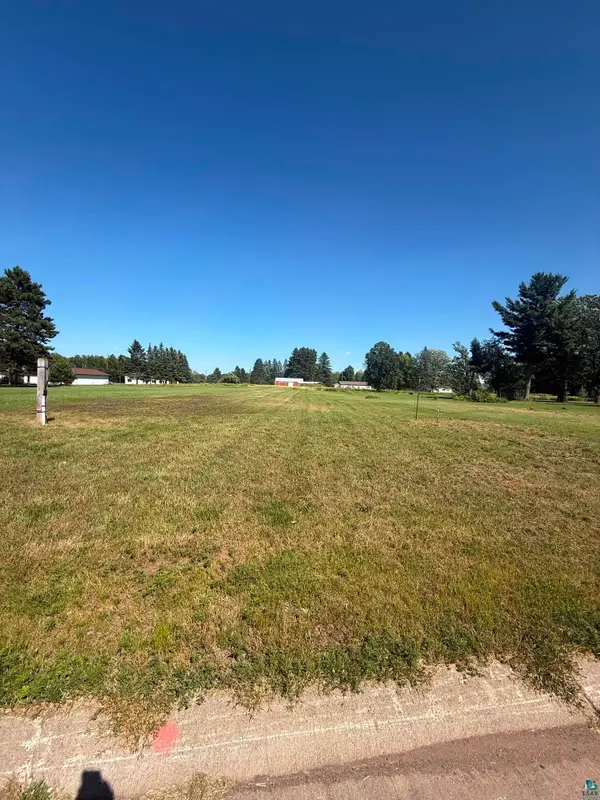 $38,900Pending0.57 Acres
Lot2Blk1 Wrenshall St, Wrenshall, MN 55797
MLS# 6127174Listed by: ADOLPHSON REAL ESTATE - CLOQUET $400,000Active2 beds 2 baths2,030 sq. ft.
111 Broadway, Wrenshall, MN 55797
MLS# 6126893Listed by: MESSINA & ASSOCIATES REAL ESTATE $1,100,000Active2 beds 2 baths960 sq. ft.
93001 Delong Road, Wrenshall, MN 55749
MLS# 7066771Listed by: WHITETAIL PROPERTIES REAL ESTATE


Protect your home and budget from life's surprises with an Assurant Home Warranty, backed by a partner that supports you through every step of homeownership. Explore Plans.
©2026 Century 21 Real Estate LLC. All rights reserved. CENTURY 21®, the CENTURY 21 Logo and C21® are service marks owned by Century 21 Real Estate LLC. Century 21 Real Estate LLC fully supports the principles of the Fair Housing Act and the Equal Opportunity Act. Each office is independently owned and operated. Listing information is deemed reliable but not guaranteed accurate.