
20042 Wild Rice Drive Ne, Wyoming, MN 55092
Local realty services provided by:CENTURY 21 FM Realty
20042 Wild Rice Drive Ne,Wyoming, MN 55092
$409,900
- 4 Beds
- 2 Baths
- 1,889 sq. ft.
- Single family
- Active
Listed by: mark g tonia
Office: lpt realty, llc.
MLS#:7106191
Source:ND_FMAAR
Price summary
- Price:$409,900
- Price per sq. ft.:$197.83
About this home
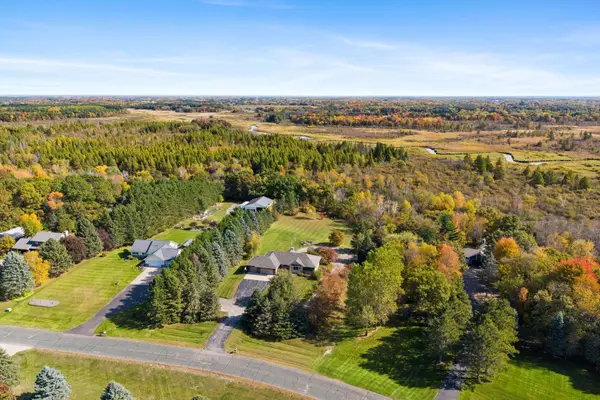
Set on a beautiful 2.02-acre homesite, this exceptionally well-maintained home offers the perfect combination of space, privacy, and functionality. Featuring 4 bedrooms and 2 full bathrooms, the thoughtfully designed floor plan provides comfortable living with multiple gathering spaces for family and entertaining.
The bright main level welcomes you with abundant natural light, an inviting living room, and an open flow into the dining area and kitchen. The spacious primary bedroom features a walk-in closet and convenient access to the full bath. Step outside to the large deck and oversized patio—ideal for summer barbecues, relaxing evenings, and taking in the peaceful country setting.
The finished lower level includes a generous family room, two additional bedrooms, a full bath, and a versatile flex room that's perfect for a game room, home office, exercise space, or hobby area. Additional storage is tucked neatly beneath the stairs.
Car enthusiasts, hobbyists, and anyone needing extra workspace will appreciate the heated and insulated attached garage along with the detached two-car shop, providing four garage stalls and endless possibilities for storage, projects, or recreational equipment.
Major updates offer added peace of mind, including a roof and siding replaced within the last 10 years, a furnace approximately 5 years old, and central air conditioning approximately 3 years old. Surrounded by mature trees and open green space, this property offers a private country feel while remaining conveniently located near Rice, Coon, and Anderson Lakes for year-round outdoor recreation.
Buyer to be responsible for well and septic inspections and any required compliance....
Contact an agent
Home facts
- Year built:1995
- Subdivision & Development:Larsons Oak Hills
- Listing ID #:7106191
- Added:108 day(s) ago
- Updated:October 25, 2026 at 03:54 PM
Rooms and interior
- Bedrooms:4
- Total bathrooms:2
- Full bathrooms:2
- Rooms Total:9
- Living area:1,889 sq. ft.
Heating and cooling
- Cooling:Central Air
- Heating:Forced Air, Natural Gas
- Central air:Yes
Structure and exterior
- Year built:1995
- Building area:1,889 sq. ft.
- Lot area:2.02 Acres
- Construction Materials:Vinyl
Utilities
- Water:Well
- Sewer:Private Sewer
Finances and disclosures
- Price:$409,900
- Price per sq. ft.:$197.83
- Tax amount:$4,007
Parking
- Garage spaces:4
New listings near 20042 Wild Rice Drive Ne
- New
 $374,900Active4 beds 3 baths1,990 sq. ft.
5042 258th Court, Wyoming, MN 55092
MLS# 7164364Listed by: NEXTHOME WEST METRO - New
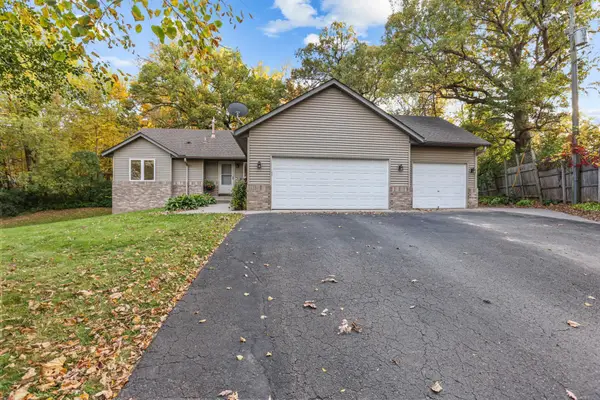
 $675,000Active6 beds 4 baths3,318 sq. ft.
5681 277th Street, Wyoming, MN 55092
MLS# 7157905Listed by: BRICK & BANISTER REAL ESTATE - New
 $449,000Active3 beds 2 baths2,130 sq. ft.
7961 Pioneer Road, Wyoming, MN 55092
MLS# 7157873Listed by: EXP REALTY - Open Sun, 11am to 1pmNew
 $489,900Active6 beds 4 baths2,858 sq. ft.
5900 259th Street, Wyoming, MN 55092
MLS# 7158146Listed by: KELLER WILLIAMS PREMIER REALTY  $400,000Active5 beds 3 baths2,307 sq. ft.
5480 273rd Street, Wyoming, MN 55092
MLS# 7151977Listed by: RE/MAX SYNERGY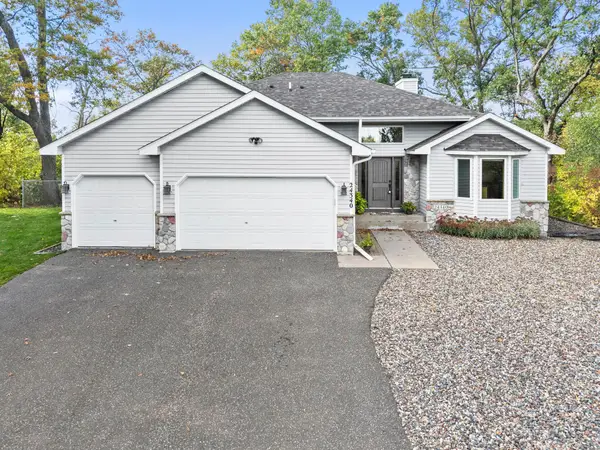 $485,000Active3 beds 3 baths2,015 sq. ft.
24340 Fawn Trail, Forest Lake, MN 55025
MLS# 7150353Listed by: RE/MAX RESULTS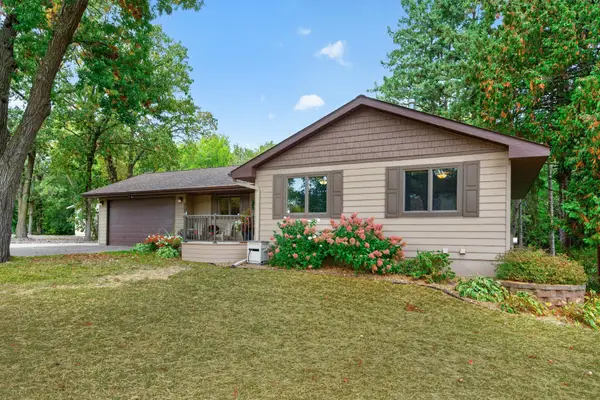 $469,900Active3 beds 2 baths2,397 sq. ft.
5612 261st Street, Wyoming, MN 55092
MLS# 7146432Listed by: EXP REALTY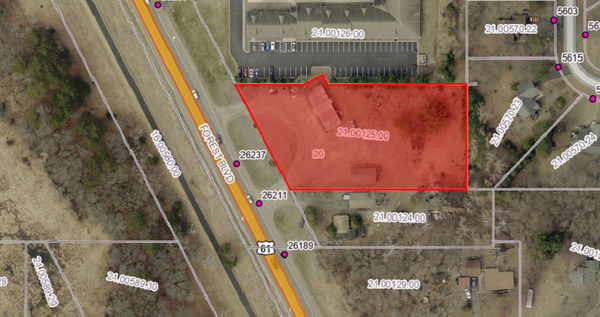 $449,000Active1.43 Acres
26237 Forest Boulevard, Wyoming, MN 55092
MLS# 7156497Listed by: RE/MAX SYNERGY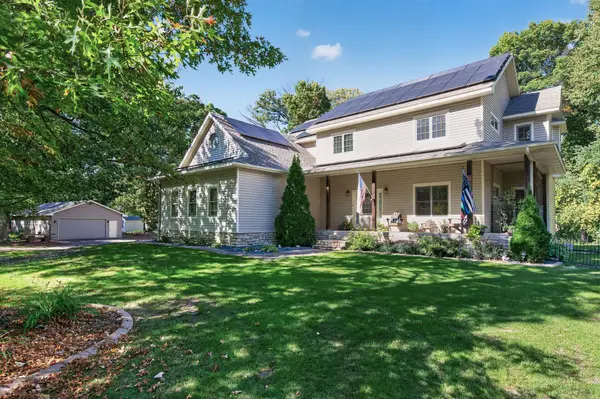 $649,000Active4 beds 3 baths3,300 sq. ft.
5380 245th Street, Forest Lake, MN 55025
MLS# 7151978Listed by: WILLIAM YANG REAL ESTATE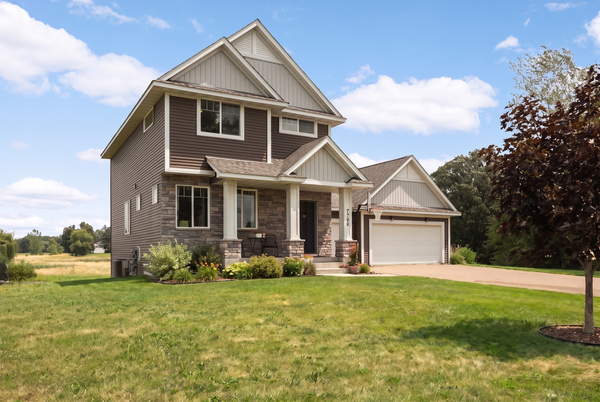 $450,000Active4 beds 4 baths2,688 sq. ft.
7790 244th Street, Forest Lake, MN 55025
MLS# 7152803Listed by: BRICK & BANISTER REAL ESTATE


Protect your home and budget from life's surprises with an Assurant Home Warranty, backed by a partner that supports you through every step of homeownership. Explore Plans.
©2026 Century 21 Real Estate LLC. All rights reserved. CENTURY 21®, the CENTURY 21 Logo and C21® are service marks owned by Century 21 Real Estate LLC. Century 21 Real Estate LLC fully supports the principles of the Fair Housing Act and the Equal Opportunity Act. Each office is independently owned and operated. Listing information is deemed reliable but not guaranteed accurate.