
25157 Firefly Avenue, Wyoming, MN 55092
Local realty services provided by:CENTURY 21 Brainerd Realty, Inc.
25157 Firefly Avenue,Wyoming, MN 55092
$599,900
- 3 Beds
- 4 Baths
- - sq. ft.
- Single family
- Coming Soon
Listed by: bob muske, gri, christopher l. hoyt, gri
Office: re/max synergy
MLS#:7101575
Source:NSMLS
Price summary
- Price:$599,900
About this home
Experience the charm of front porch living in this meticulously maintained, custom-built double walkout multi-level home. This property features four bedrooms, including a spacious primary suite with an ensuite bathroom, four bathrooms in total, and a generous 30x26 three-plus car garage. It is set on over two beautifully landscaped and irrigated acres in Carriage Pass.
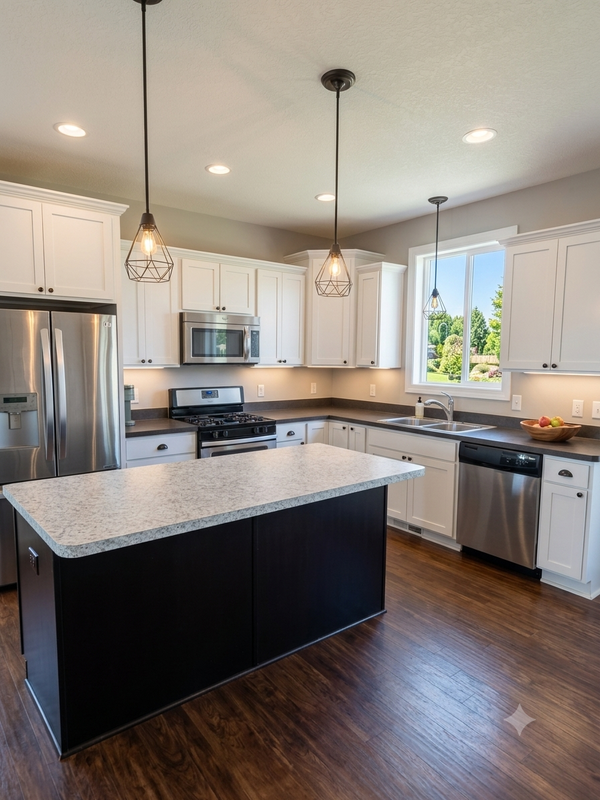
The home showcases vaulted ceilings in the kitchen, dining, and living areas, along with custom shaker-style kitchen cabinets and stainless steel appliances. Updates throughout the property include granite countertops, custom backsplash, new flooring, a new water heater, a Kinetico water system, a new well pump, updated lighting, and fresh paint.
The insulated and heated garage is equipped with a hot and cold water sink, a floor drain, a workbench area, and an additional access point to the basement. You'll be truly impressed by this home and its fantastic lot with stunning landscaping and a massive backyard paver patio....
Contact an agent
Home facts
- Year built:2005
- Listing ID #:7101575
- Updated:July 15, 2026 at 06:00 PM
Rooms and interior
- Bedrooms:3
- Total bathrooms:4
- Full bathrooms:1
- Half bathrooms:1
- Dining Description:Breakfast Area, Informal Dining Room, Kitchen/Dining Room
- Bathrooms Description:Main Floor 1/2 Bath
- Kitchen Description:Dishwasher, Microwave, Range, Refrigerator
- Basement:Yes
- Basement Description:Finished, Walkout
Heating and cooling
- Cooling:Central Air
- Heating:Forced Air
- Central air:Yes
Structure and exterior
- Roof:Asphalt
- Year built:2005
- Lot Features:Tree Coverage - Medium
- Levels:4 or More Level Split
Utilities
- Water:Well
- Sewer:Private Sewer
Finances and disclosures
- Price:$599,900
- Tax amount:$5,431 (2025)
Features and amenities
- Appliances:Microwave, Range, Refrigerator, Washer, Water Softener Owned
- Laundry features:Dryer, Washer
- Amenities:Air-To-Air Exchanger, Central Vacuum, Water Softener Owned
Parking
- Parking description:Attached Garage, Concrete, Driveway - Other Surface, Floor Drain, Garage Door Opener, Heated Garage, Insulated Garage, Storage
- Garage:Yes
- Garage spaces:3
New listings near 25157 Firefly Avenue
- Coming Soon
 $475,000Coming Soon4 beds 4 baths
7790 244th Street, Forest Lake, MN 55025
MLS# 7103722Listed by: BRICK & BANISTER REAL ESTATE - New
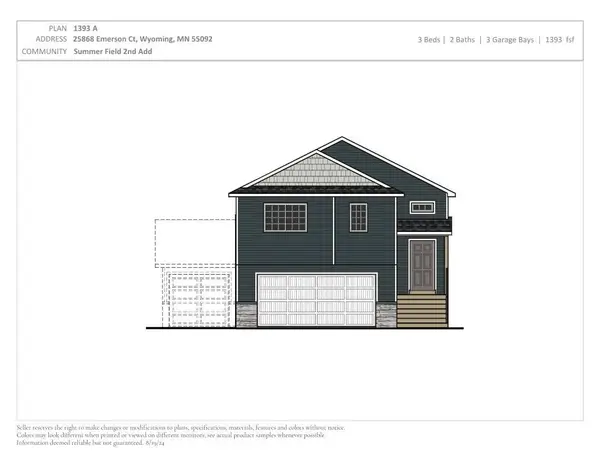 $379,900Active3 beds 2 baths1,393 sq. ft.
25868 Emerson Court, Wyoming, MN 55092
MLS# 7108326Listed by: NEXTHOME WEST METRO - New
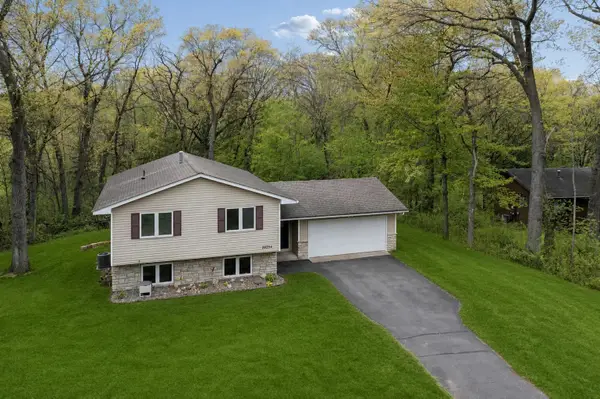 $385,000Active3 beds 2 baths1,873 sq. ft.
26354 Freeport Avenue, Wyoming, MN 55092
MLS# 7106673Listed by: LABELLE REAL ESTATE GROUP INC 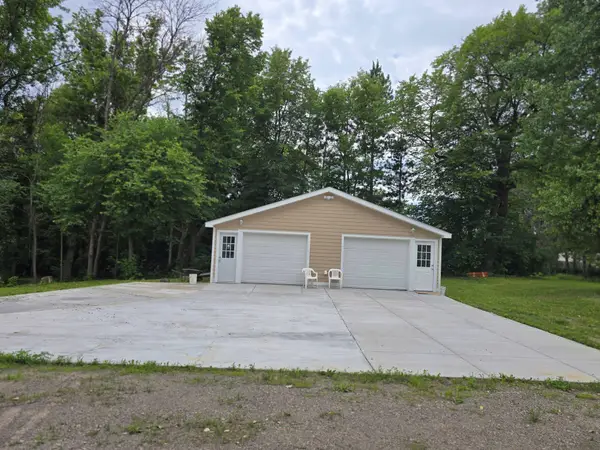 $159,900Active0.81 Acres
7749 Pioneer Road, Wyoming, MN 55092
MLS# 7103585Listed by: REAL ESTATE CORNERS, INC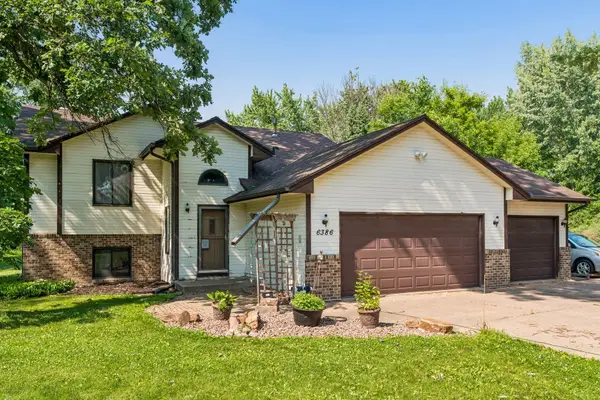 $349,900Active2 beds 3 baths1,144 sq. ft.
6386 255th Street, Wyoming, MN 55092
MLS# 7102091Listed by: BORDEN REALTY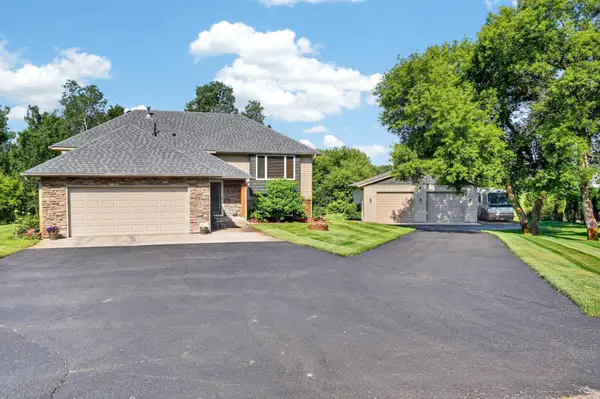 $529,900Active4 beds 3 baths2,320 sq. ft.
24450 Fallbrook Avenue, Forest Lake, MN 55025
MLS# 7099172Listed by: RE/MAX RESULTS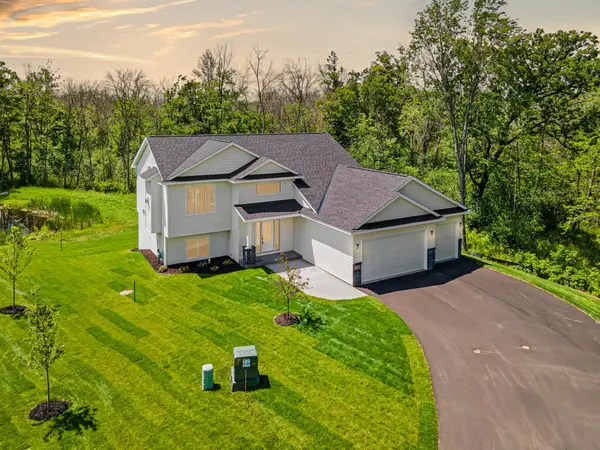 $515,000Active3 beds 2 baths1,401 sq. ft.
4784 261st Street, Wyoming, MN 55092
MLS# 7101440Listed by: EXP REALTY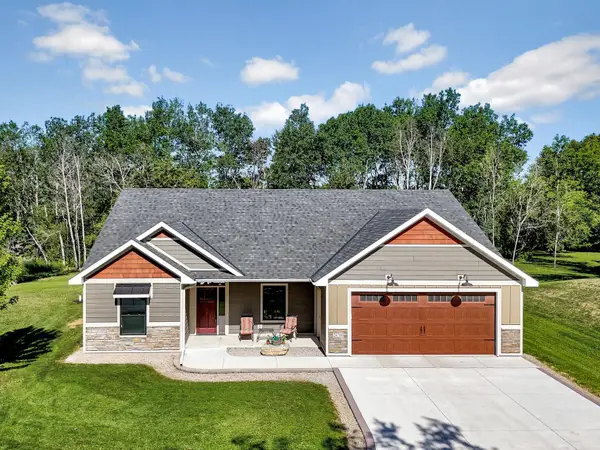 $650,000Active3 beds 2 baths1,764 sq. ft.
24766 Hazel Avenue, Forest Lake, MN 55025
MLS# 7100082Listed by: EDINA REALTY, INC.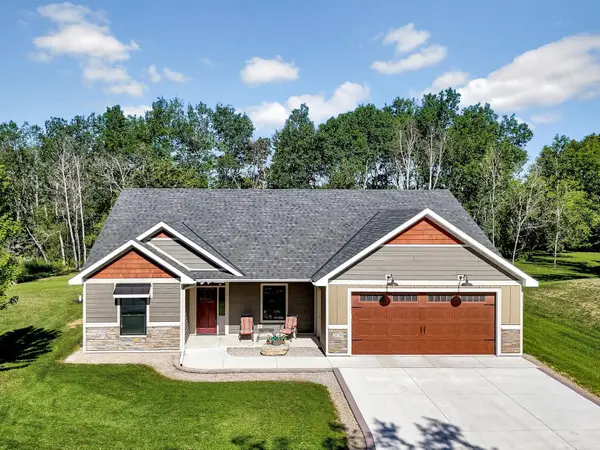 $650,000Active3 beds 2 baths1,764 sq. ft.
24766 Hazel Avenue, Forest Lake, MN 55025
MLS# 7100082Listed by: EDINA REALTY, INC.


Protect your home and budget from life's surprises with an Assurant Home Warranty, backed by a partner that supports you through every step of homeownership. Explore Plans.
©2026 Century 21 Real Estate LLC. All rights reserved. CENTURY 21®, the CENTURY 21 Logo and C21® are service marks owned by Century 21 Real Estate LLC. Century 21 Real Estate LLC fully supports the principles of the Fair Housing Act and the Equal Opportunity Act. Each office is independently owned and operated. Listing information is deemed reliable but not guaranteed accurate.