
25833 Freeport Avenue, Wyoming, MN 55092
Local realty services provided by:CENTURY 21 First Realty, Inc.
25833 Freeport Avenue,Wyoming, MN 55092
$425,000
- 5 Beds
- 2 Baths
- 2,303 sq. ft.
- Single family
- Active
Upcoming open houses
- Sat, Nov 0711:00 am - 01:00 pm
Listed by: terry friedlein
Office: keller williams premier realty lake minnetonka
MLS#:7130572
Source:NSMLS
Price summary
- Price:$425,000
- Price per sq. ft.:$182.09
About this home
This home is FULL of wonderful surprises and it's "TURN-KEY", INSIDE & OUT!)! Vaulted ceilings and a beautiful, open layout reveal surprisingly spacious rooms, BIG
bedrooms, a relaxing living room and gorgeous views. NEW stainless steel appliances this year and a reverse osmosis water system
installed just six months ago add to the appeal. Step outside through the patio door, replaced approximately 3–4 years ago, to
discover a serene backyard bordering a large pond, where perennial gardens and inviting outdoor spaces create a peaceful place to
unwind, gather, or put your green thumb to work and add to the beauty. A BRAND-NEW ROOF, leaf guard gutter on the east side,
oversized garage, extra parking apron, and LARGE storage shed add everyday convenience and lasting value. With room to spread
out, space to store, and so much to discover, this is a MUST-SEE HOME!
Contact an agent
Home facts
- Year built:2000
- Subdivision & Development:Thurnbeck Ponds 2nd Add
- Listing ID #:7130572
- Added:3 day(s) ago
- Updated:November 07, 2026 at 05:06 PM
Rooms and interior
- Bedrooms:5
- Total bathrooms:2
- Full bathrooms:1
- Dining Description:Informal Dining Room
- Bathrooms Description:3/4 Basement, Upper Level Full Bath
- Kitchen Description:Dishwasher, Disposal, Microwave, Range, Refrigerator
- Basement:Yes
- Basement Description:Block, Daylight / Lookout Windows, Drain Tiled, Egress Window(s), Finished, Full
- Living area:2,303 sq. ft.
Heating and cooling
- Cooling:Central Air
- Heating:Forced Air
- Central air:Yes
Structure and exterior
- Roof:Age 8 Years or Less, Asphalt
- Year built:2000
- Building area:2,303 sq. ft.
- Lot area:0.48 Acres
- Lot Features:Tree Coverage - Medium
- Construction Materials:Block
- Levels:4 or More Level Split
Utilities
- Water:City Water - Connected
- Sewer:City Sewer - Connected
Finances and disclosures
- Price:$425,000
- Price per sq. ft.:$182.09
- Tax amount:$5,078 (2025)
Features and amenities
- Appliances:Disposal, Microwave, Range, Refrigerator, Washer
- Laundry features:Dryer, Washer
- Amenities:Electric Water Heater, Water Osmosis System
Parking
- Parking description:Asphalt, Attached Garage, Garage Door Opener
- Garage:Yes
- Garage spaces:3
New listings near 25833 Freeport Avenue
- Coming Soon
 $474,500Coming Soon4 beds 3 baths2,147 sq. ft.
25866 Edison Avenue, Wyoming, MN 55092
MLS# 7170400Listed by: RE/MAX RESULTS - New
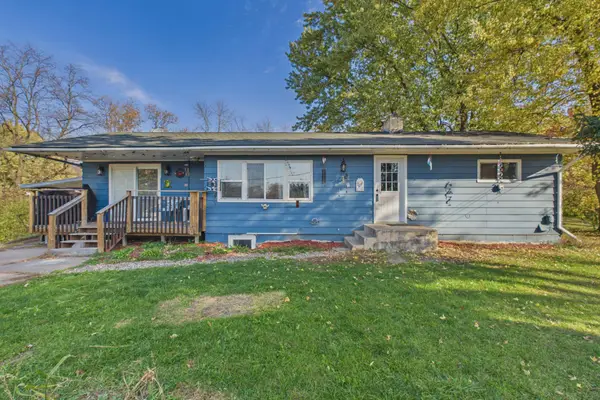 $339,900Active3 beds 2 baths2,100 sq. ft.
7724 Pioneer Road, Wyoming, MN 55092
MLS# 7167737Listed by: LPT REALTY, LLC - New
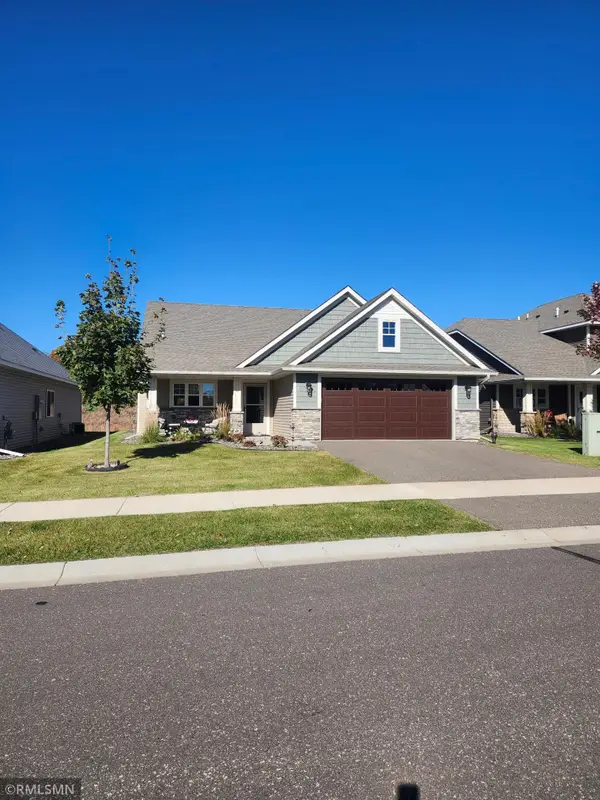 $525,000Active2 beds 2 baths1,549 sq. ft.
25400 Farmstead Lane, Wyoming, MN 55092
MLS# 7160516Listed by: INDEPENDENT REALTY, INC  $322,888Active3 beds 2 baths1,404 sq. ft.
27939 Forest Boulevard, Wyoming, MN 55092
MLS# 7165151Listed by: BEYCOME BROKERAGE REALTY LLC- Open Sun, 9am to 8pm
 $344,900Active3 beds 2 baths1,393 sq. ft.
25868 Emerson Court, Wyoming, MN 55092
MLS# 7164995Listed by: NEXTHOME WEST METRO 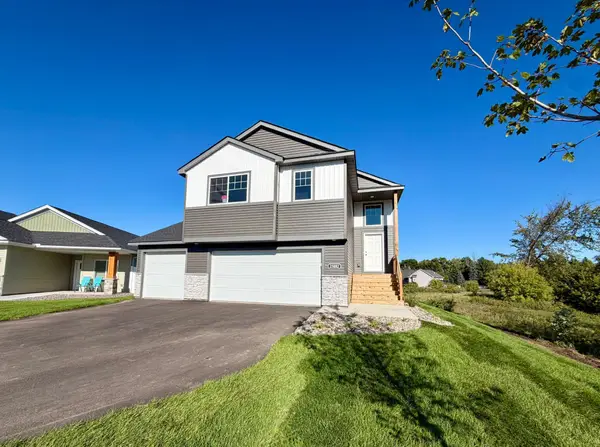 $344,900Active3 beds 2 baths1,393 sq. ft.
25882 Emerson Court, Wyoming, MN 55092
MLS# 7164998Listed by: NEXTHOME WEST METRO $369,900Active4 beds 3 baths1,990 sq. ft.
5042 258th Court, Wyoming, MN 55092
MLS# 7164364Listed by: NEXTHOME WEST METRO $675,000Active6 beds 4 baths3,318 sq. ft.
5681 277th Street, Wyoming, MN 55092
MLS# 7157905Listed by: BRICK & BANISTER REAL ESTATE $449,000Pending3 beds 2 baths2,130 sq. ft.
7961 Pioneer Road, Wyoming, MN 55092
MLS# 7157873Listed by: EXP REALTY


Protect your home and budget from life's surprises with an Assurant Home Warranty, backed by a partner that supports you through every step of homeownership. Explore Plans.
©2026 Century 21 Real Estate LLC. All rights reserved. CENTURY 21®, the CENTURY 21 Logo and C21® are service marks owned by Century 21 Real Estate LLC. Century 21 Real Estate LLC fully supports the principles of the Fair Housing Act and the Equal Opportunity Act. Each office is independently owned and operated. Listing information is deemed reliable but not guaranteed accurate.