
26245 Golden Avenue, Wyoming, MN 55092
Local realty services provided by:CENTURY 21 FM Realty
Listed by:
 Melissa Jones(715) 755 - 2664CENTURY 21 Affiliated
Office: century 21 affiliated
MLS#:7138331
Source:NSMLS
Price summary
- Price:$339,900
- Price per sq. ft.:$172.36
About this home
Opportunity awaits in this 1997 walkout split-entry home situated on a spacious ½-acre lot in Wyoming! Offering 3–4 bedrooms and 2 baths, the flexible floor plan provides plenty of room to make the home your own. The primary bedroom has a tray ceiling and large walk in closet. The lower-level family room features a cozy gas fireplace, while an additional flex room is ideal for a 4th bedroom, home office, craft room or hobby space. Outside, enjoy a large fenced backyard with plenty of room for kids, pets and outdoor activities, plus raised garden beds and a storage shed. The 3-car insulated garage provides excellent space for vehicles, toys and storage. The home is ready for some personal touches but some of the big-ticket exterior improvements are already complete, including a newer roof and siding in 2024. A great opportunity to build equity and create a home that fits your style!
Contact an agent
Home facts
- Year built:1997
- Subdivision & Development:Ashton North 6
- Listing ID #:7138331
- Added:47 day(s) ago
- Updated:October 26, 2026 at 03:43 PM
Rooms and interior
- Bedrooms:4
- Total bathrooms:2
- Full bathrooms:2
- Dining Description:Kitchen/Dining Room
- Bathrooms Description:Full Basement
- Kitchen Description:Dishwasher, Range, Refrigerator
- Basement:Yes
- Basement Description:Drain Tiled, Egress Window(s), Finished, Full, Sump Pump, Walkout
- Living area:1,826 sq. ft.
Heating and cooling
- Cooling:Central Air
- Heating:Forced Air
- Central air:Yes
Structure and exterior
- Roof:Age 8 Years or Less, Asphalt
- Year built:1997
- Building area:1,826 sq. ft.
- Lot area:0.49 Acres
- Levels:Bi/Split Level
Utilities
- Water:City Water - Connected
- Sewer:City Sewer - Connected
Finances and disclosures
- Price:$339,900
- Price per sq. ft.:$172.36
- Tax amount:$4,260 (2026)
Features and amenities
- Appliances:Range, Refrigerator, Washer
- Laundry features:Dryer, Washer
Parking
- Parking description:Asphalt, Attached Garage, Garage Door Opener, Insulated Garage
- Garage:Yes
- Garage spaces:3
New listings near 26245 Golden Avenue
- New
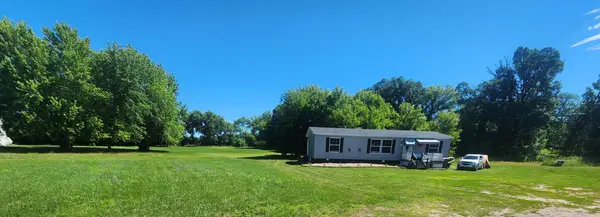 $322,888Active3 beds 2 baths1,404 sq. ft.
27939 Forest Boulevard, Wyoming, MN 55092
MLS# 7165151Listed by: BEYCOME BROKERAGE REALTY LLC - Open Mon, 9am to 8pmNew
 $349,900Active3 beds 2 baths1,393 sq. ft.
25868 Emerson Court, Wyoming, MN 55092
MLS# 7164995Listed by: NEXTHOME WEST METRO - New
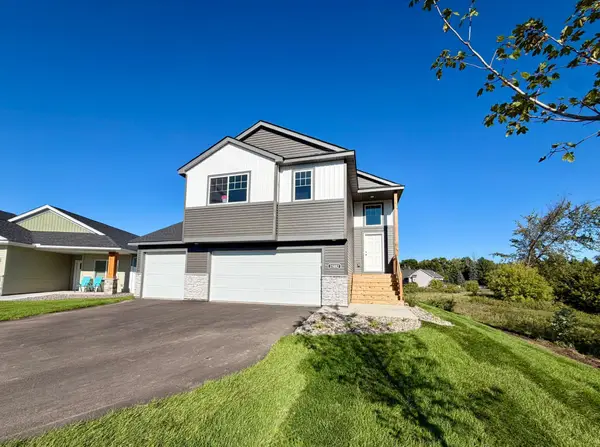 $349,900Active3 beds 2 baths1,393 sq. ft.
25882 Emerson Court, Wyoming, MN 55092
MLS# 7164998Listed by: NEXTHOME WEST METRO - New
 $374,900Active4 beds 3 baths1,990 sq. ft.
5042 258th Court, Wyoming, MN 55092
MLS# 7164364Listed by: NEXTHOME WEST METRO - New
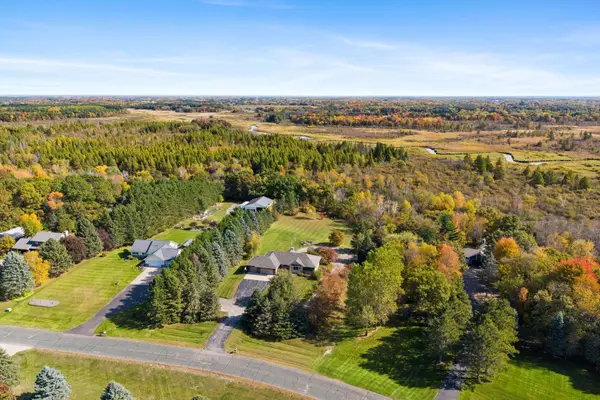 $675,000Active6 beds 4 baths3,318 sq. ft.
5681 277th Street, Wyoming, MN 55092
MLS# 7157905Listed by: BRICK & BANISTER REAL ESTATE - New
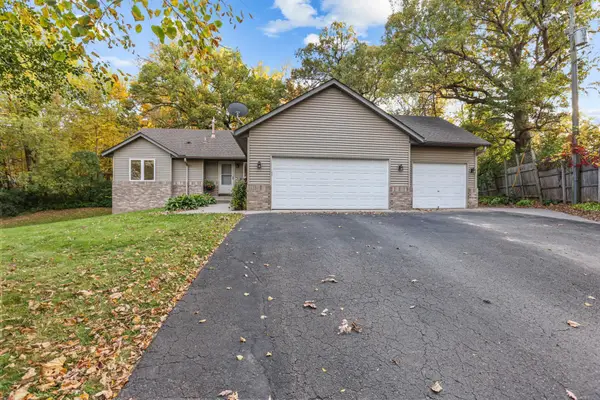 $449,000Active3 beds 2 baths2,130 sq. ft.
7961 Pioneer Road, Wyoming, MN 55092
MLS# 7157873Listed by: EXP REALTY  $489,900Active6 beds 4 baths2,858 sq. ft.
5900 259th Street, Wyoming, MN 55092
MLS# 7158146Listed by: KELLER WILLIAMS PREMIER REALTY $400,000Active5 beds 3 baths2,307 sq. ft.
5480 273rd Street, Wyoming, MN 55092
MLS# 7151977Listed by: RE/MAX SYNERGY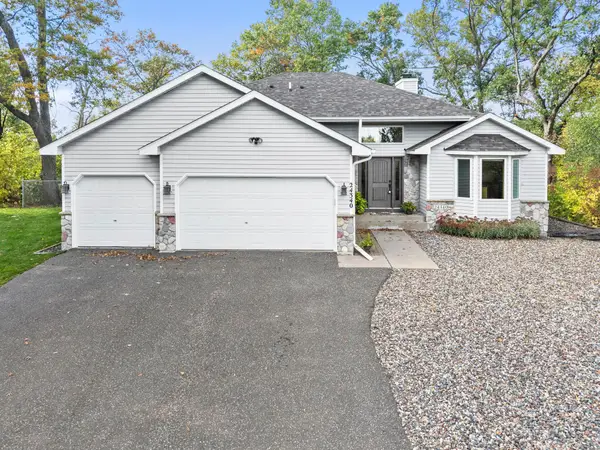 $485,000Active3 beds 3 baths2,015 sq. ft.
24340 Fawn Trail, Forest Lake, MN 55025
MLS# 7150353Listed by: RE/MAX RESULTS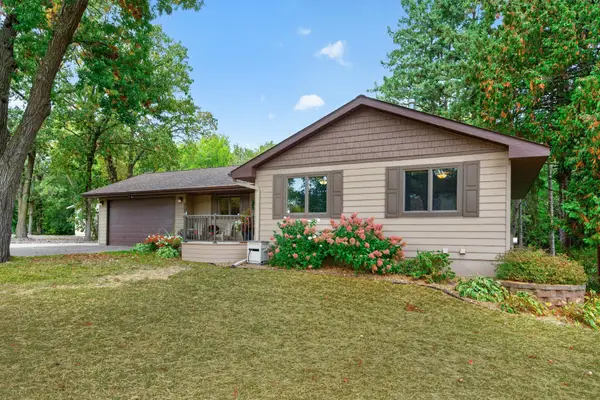 $469,900Active3 beds 2 baths2,397 sq. ft.
5612 261st Street, Wyoming, MN 55092
MLS# 7146432Listed by: EXP REALTY


Protect your home and budget from life's surprises with an Assurant Home Warranty, backed by a partner that supports you through every step of homeownership. Explore Plans.
©2026 Century 21 Real Estate LLC. All rights reserved. CENTURY 21®, the CENTURY 21 Logo and C21® are service marks owned by Century 21 Real Estate LLC. Century 21 Real Estate LLC fully supports the principles of the Fair Housing Act and the Equal Opportunity Act. Each office is independently owned and operated. Listing information is deemed reliable but not guaranteed accurate.