5524 188th Avenue Ne, Wyoming, MN 55092
Local realty services provided by:CENTURY 21 Atwood
5524 188th Avenue Ne,Wyoming, MN 55092
$744,900
- 4 Beds
- 4 Baths
- 3,325 sq. ft.
- Single family
- Active
Listed by: stan weber
Office: re/max results
MLS#:7048920
Source:NSMLS
Price summary
- Price:$744,900
- Price per sq. ft.:$224.03
About this home
Private 5.37-Acre Retreat Near Carlos Avery & Coon Lake & Beach.
Set back behind a mature tree line in Columbus, MN, this custom 4-bedroom, 4-bathroom walkout home offers total privacy with Carlos Avery Wildlife Area right in your backyard—plus a planned walking path nearby that will lead straight to Coon Lake Beach.
A classic 42-foot covered wrap-around front porch welcomes you into a bright main level with solid hardwood floors and an open layout. Large windows let in tons of light, and sliding doors lead to a massive 27x14 deck with a custom metal-roof gazebo.
The upper level gives you 3 bedrooms on one floor, including a primary suite with a soaking tub, a separate corner shower, tiled floors plus upper-level laundry. The finished walkout basement features a big family room, gaming area, 4th bedroom, full bathroom with heated floors and great storage. You’ll especially appreciate the cozy in-floor radiant heat in the lower-level bedroom and bathroom during chilly Minnesota winters!
Step out to a backyard oasis: a private volleyball court with a hot/cold outdoor shower, paver patio with pergola, attached 3-car garage, and a custom 20x10 shed with electrical power and a storage loft.
Schedule your private showing today to experience this property in person you will not be disappointed....
Contact an agent
Home facts
- Year built:2003
- Subdivision & Development:Verlos Acres
- Listing ID #:7048920
- Added:54 day(s) ago
- Updated:September 15, 2026 at 12:13 PM
Rooms and interior
- Bedrooms:4
- Total bathrooms:4
- Full bathrooms:3
- Half bathrooms:1
- Dining Description:Separate/Formal Dining Room
- Bathrooms Description:Full Basement, Jetted Tub, Main Floor 1/2 Bath, Upper Level Full Bath
- Kitchen Description:Dishwasher, Microwave, Range, Refrigerator, Stainless Steel Appliances
- Basement:Yes
- Basement Description:Full, Walkout
- Living area:3,325 sq. ft.
Heating and cooling
- Cooling:Central Air
- Heating:Fireplace(s), Forced Air
- Central air:Yes
Structure and exterior
- Roof:Age 8 Years or Less, Asphalt
- Year built:2003
- Building area:3,325 sq. ft.
- Lot area:5.37 Acres
- Lot Features:Irregular Lot
- Levels:2 Story
Utilities
- Water:Well
- Sewer:Mound Septic
Finances and disclosures
- Price:$744,900
- Price per sq. ft.:$224.03
- Tax amount:$7,013 (2026)
Features and amenities
- Appliances:Microwave, Range, Refrigerator, Stainless Steel Appliances, Washer, Water Softener Owned
- Laundry features:Dryer, Washer
- Amenities:Gas Water Heater, Water Softener Owned
Parking
- Parking description:Asphalt, Attached Garage, Concrete
- Garage:Yes
- Garage spaces:3
New listings near 5524 188th Avenue Ne
- Coming Soon
 $364,900Coming Soon3 beds 2 baths1,800 sq. ft.
26120 Galen Drive, Wyoming, MN 55092
MLS# 7126726Listed by: RE/MAX RESULTS - New
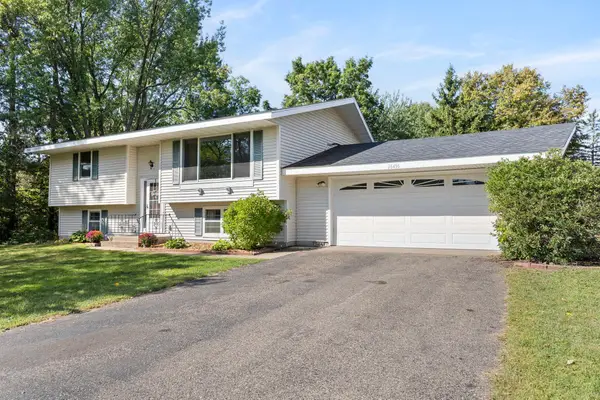 $350,000Active4 beds 2 baths1,732 sq. ft.
26496 Forli Avenue, Wyoming, MN 55092
MLS# 7144386Listed by: BOARDWALK PREMIER REALTY, INC. - New
 $528,578Active3 beds 2 baths1,713 sq. ft.
6358 Goodwin Lane, Wyoming, MN 55092
MLS# 7144224Listed by: EXP REALTY - New
 $528,578Active3 beds 2 baths1,713 sq. ft.
6350 Goodwin Lane, Wyoming, MN 55092
MLS# 7144164Listed by: EXP REALTY - New
 $310,000Active4 beds 2 baths1,674 sq. ft.
25626 Forest Boulevard Lane, Wyoming, MN 55092
MLS# 7126462Listed by: EXP REALTY - New
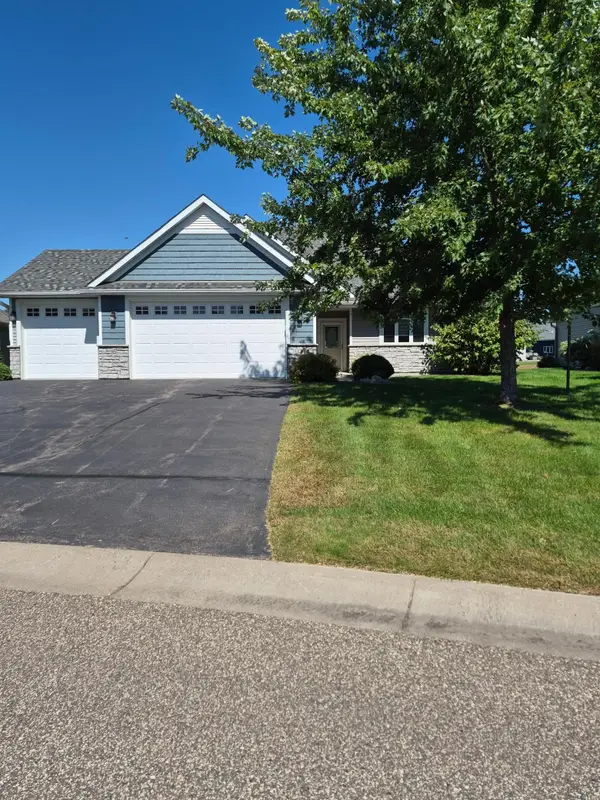 $599,900Active2 beds 2 baths2,299 sq. ft.
25423 Heims Lake Circle, Wyoming, MN 55092
MLS# 7142255Listed by: COLDWELL BANKER REALTY - New
 $499,900Active6 beds 3 baths2,373 sq. ft.
25707 Euclid Avenue, Wyoming, MN 55092
MLS# 7142388Listed by: KELLER WILLIAMS PREMIER REALTY - New

 $350,000Active4 beds 2 baths1,826 sq. ft.
26245 Golden Avenue, Wyoming, MN 55092
MLS# 7138331Listed by: CENTURY 21 AFFILIATED - New
 $615,000Active3 beds 2 baths1,654 sq. ft.
7592 255th Street, Wyoming, MN 55092
MLS# 7140198Listed by: KELLER WILLIAMS CLASSIC RLTY NW - New
 $599,900Active3 beds 2 baths1,709 sq. ft.
25253 W Comfort Drive, Forest Lake, MN 55025
MLS# 7122795Listed by: RE/MAX SYNERGY


Protect your home and budget from life's surprises with an Assurant Home Warranty, backed by a partner that supports you through every step of homeownership. Explore Plans.
©2026 Century 21 Real Estate LLC. All rights reserved. CENTURY 21®, the CENTURY 21 Logo and C21® are service marks owned by Century 21 Real Estate LLC. Century 21 Real Estate LLC fully supports the principles of the Fair Housing Act and the Equal Opportunity Act. Each office is independently owned and operated. Listing information is deemed reliable but not guaranteed accurate.