
8798 Norway Ridge Rd, Zim, MN 55738
Local realty services provided by:CENTURY 21 Atwood
8798 Norway Ridge Rd,Zim, MN 55738
$319,900
- 3 Beds
- 1 Baths
- 1,348 sq. ft.
- Single family
- Active
Listed by: michele mayry
Office: northland realty llc.
MLS#:6128020
Source:MN_DAAR
Price summary
- Price:$319,900
- Price per sq. ft.:$237.31
About this home
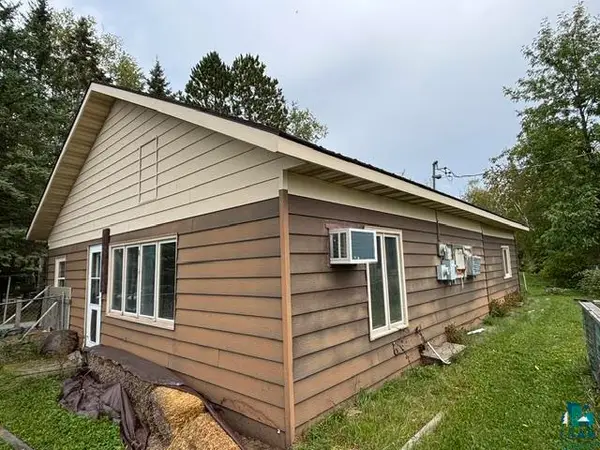
Offered for the first time, this 3-bedroom, 1-bath rambler in Zim brings together 29.1 acres, fantastic outdoor space, and easy main-level living! Nestled in the corner of the property, the home and outbuildings enjoy a beautiful, cleared lawn setting that opens up to nearly 25 acres of wooded land behind, perfect for trails and outdoor fun. Inside features a bright sunroom, main-floor laundry, central air, and sliding patio doors opening to an expansive wraparound deck. Key updates to the home include a newer furnace, a roof under 10 years old, and a backup generator. Outside, you will find a detached 2-stall garage alongside a massive 26x54 pole building with power, offering lots of room for boats, tractors, toys, or a workshop setup. A rare combination of land, storage, and one-level convenience in the Zim area. Schedule your private tour today!
Contact an agent
Home facts
- Listing ID #:6128020
- Added:20 day(s) ago
- Updated:October 08, 2026 at 04:38 PM
Rooms and interior
- Bedrooms:3
- Total bathrooms:1
- Basement Description:Full
- Living area:1,348 sq. ft.
Heating and cooling
- Cooling:Central Air
- Heating:Forced Air, Propane
- Central air:Yes
Structure and exterior
- Roof:Asphalt Shingle
- Building area:1,348 sq. ft.
- Lot area:29.12 Acres
- Architectural Style:Ranch
- Construction Materials:Wood
- Exterior Features:Deck
- Foundation Description:Concrete
Utilities
- Water:Drilled
- Sewer:Drain Field, Private Sewer
Finances and disclosures
- Price:$319,900
- Price per sq. ft.:$237.31
- Tax amount:$1,131 (2026)
Features and amenities
- Laundry features:Dryer Hook-Ups, Main Floor Laundry, Washer Hookup
- Amenities:Ceiling Fan(s), Garage Door Opener(s), Patio Door
Parking
- Parking description:Asphalt, Gravel, Off Street
- Garage:Yes
- Garage spaces:6
New listings near 8798 Norway Ridge Rd



Protect your home and budget from life's surprises with an Assurant Home Warranty, backed by a partner that supports you through every step of homeownership. Explore Plans.
©2026 Century 21 Real Estate LLC. All rights reserved. CENTURY 21®, the CENTURY 21 Logo and C21® are service marks owned by Century 21 Real Estate LLC. Century 21 Real Estate LLC fully supports the principles of the Fair Housing Act and the Equal Opportunity Act. Each office is independently owned and operated. Listing information is deemed reliable but not guaranteed accurate.