
13113 11th Avenue S, Zimmerman, MN 55398
Local realty services provided by:CENTURY 21 FM Realty
13113 11th Avenue S,Zimmerman, MN 55398
$524,900
- 4 Beds
- 3 Baths
- 2,936 sq. ft.
- Single family
- Active
Listed by: zachary kirchoff
Office: lakes sotheby's international realty
MLS#:7016785
Source:ND_FMAAR
Price summary
- Price:$524,900
- Price per sq. ft.:$178.78
About this home

Mortgage rate promotions starting as low as 3.5% on all houses with builder’s preferred lender! Trinity Artisan Homes and Indigo Designs are pleased to present the Aspen floorplan with a finished basement. High ceilings, oversized kitchen island, primary suite with optional soaking tub and tiled bathrooms, luxury appliances, gas fireplace, and much more! Open and flowing floorplan allows natural light to fill all living spaces. This house is to be built with an estimated completion date of June 10th, 2026.
Contact an agent
Home facts
- Year built:2026
- Listing ID #:7016785
- Added:205 day(s) ago
- Updated:May 24, 2026 at 03:07 PM
Rooms and interior
- Bedrooms:4
- Total bathrooms:3
- Full bathrooms:2
- Rooms Total:8
- Living area:2,936 sq. ft.
Heating and cooling
- Cooling:Central Air
- Heating:Forced Air
- Central air:Yes
Structure and exterior
- Year built:2026
- Building area:2,936 sq. ft.
- Lot area:0.2 Acres
Utilities
- Water:City Water - In Street
- Sewer:City Sewer - In Street
Finances and disclosures
- Price:$524,900
- Price per sq. ft.:$178.78
- Tax amount:$2,017
Parking
- Garage spaces:3
New listings near 13113 11th Avenue S
- New
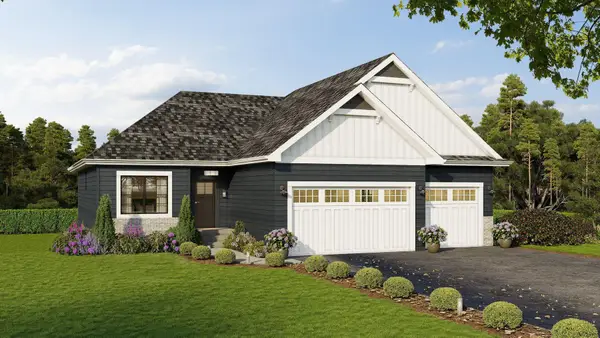 $518,800Active4 beds 3 baths2,736 sq. ft.
13113 11th Avenue S, Zimmerman, MN 55398
MLS# 7082199Listed by: LAKES SOTHEBY'S INTERNATIONAL REALTY - New
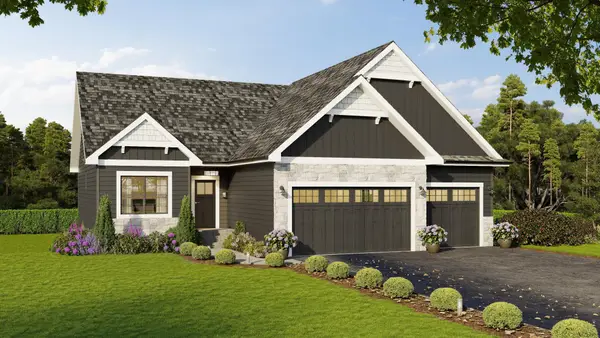 $486,400Active3 beds 2 baths1,604 sq. ft.
13106 11th Avenue S, Zimmerman, MN 55398
MLS# 7082211Listed by: LAKES SOTHEBY'S INTERNATIONAL REALTY - Coming Soon
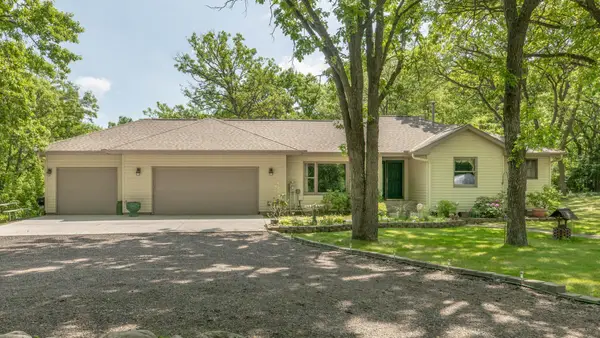 $549,900Coming Soon3 beds 3 baths
26275 136th Street Nw, Zimmerman, MN 55398
MLS# 7081450Listed by: EDINA REALTY, INC - New
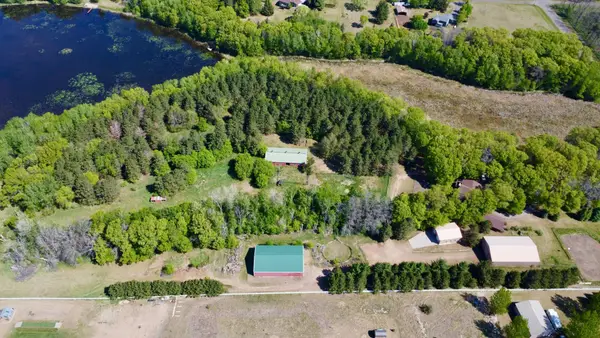 $860,000Active3 beds 3 baths3,064 sq. ft.
28110 112th Street Nw, Zimmerman, MN 55398
MLS# 7077296Listed by: COMPASS - New
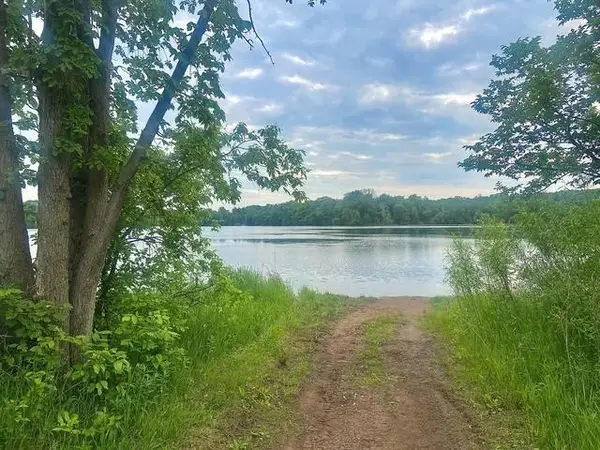 $59,900Active0.28 Acres
TBD 98th Street Nw, Zimmerman, MN 55398
MLS# 7079815Listed by: BRIDGE REALTY, LLC - New
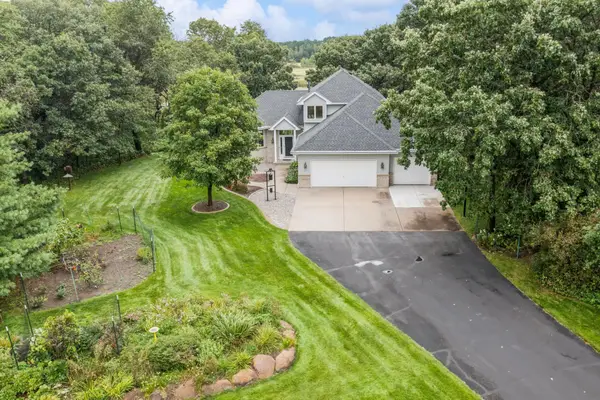 $679,900Active4 beds 4 baths2,203 sq. ft.
26991 140th Street Nw, Zimmerman, MN 55398
MLS# 7077991Listed by: EXP REALTY - New
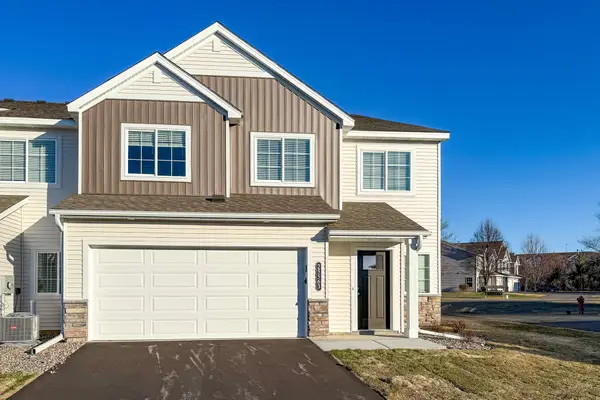 $299,900Active4 beds 3 baths1,709 sq. ft.
25563 3rd Street W, Zimmerman, MN 55398
MLS# 7079588Listed by: JPW REALTY - New
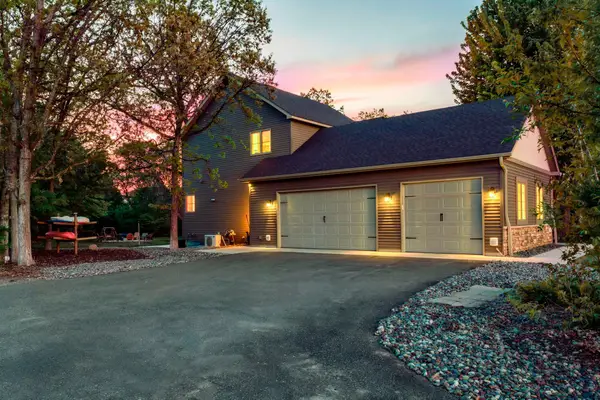 $539,900Active4 beds 4 baths2,669 sq. ft.
28786 149th Street Nw, Zimmerman, MN 55398
MLS# 7078323Listed by: RE/MAX ADVANTAGE PLUS - New
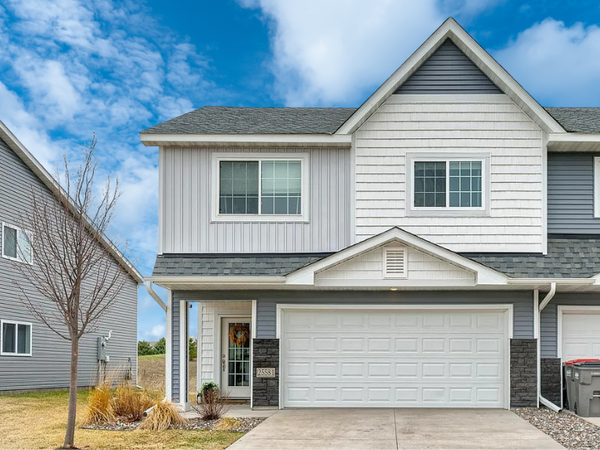 $275,000Active3 beds 2 baths1,466 sq. ft.
25581 5th Street W, Zimmerman, MN 55398
MLS# 7078536Listed by: REAL BROKER, LLC - New
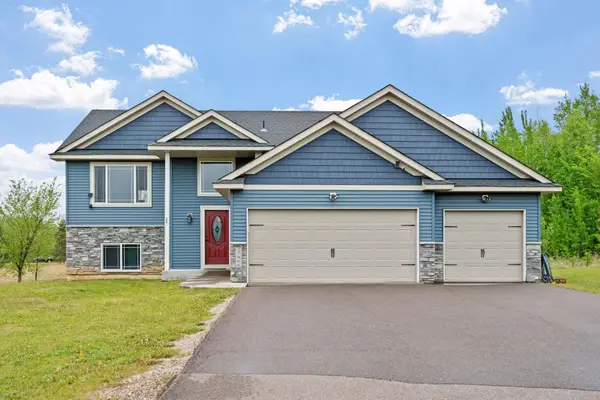 $449,900Active4 beds 3 baths1,321 sq. ft.
27966 123rd Street Nw, Zimmerman, MN 55398
MLS# 7077070Listed by: REAL BROKER, LLC


Protect your home and budget from life's surprises with an Assurant Home Warranty, backed by a partner that supports you through every step of homeownership. Explore Plans.
©2026 Century 21 Real Estate LLC. All rights reserved. CENTURY 21®, the CENTURY 21 Logo and C21® are service marks owned by Century 21 Real Estate LLC. Century 21 Real Estate LLC fully supports the principles of the Fair Housing Act and the Equal Opportunity Act. Each office is independently owned and operated. Listing information is deemed reliable but not guaranteed accurate.