
25464 11th Street W, Zimmerman, MN 55398
Local realty services provided by:CENTURY 21 First Realty, Inc.
Listed by: teri harmon
Office: re/max results
MLS#:7099789
Source:NSMLS
Price summary
- Price:$400,000
- Price per sq. ft.:$150.89
About this home
Welcome to this beautifully maintained home in the quiet northwest suburb of Zimmerman, thoughtfully designed for comfortable everyday living and effortless entertaining. The upper level offers 3 bedrooms and 2 baths with an open-concept layout featuring rustic maple cabinetry, granite countertops throughout the kitchen and baths, a center snack bar, luxury vinyl plank flooring, and stainless steel appliances. The highlight of the home is the custom entertainment level, complete with upgraded carpet and pad, dramatic ceiling details, and built-in movie display boxes that create an authentic cinema experience. Quality construction is evident throughout, including insulated interior walls for enhanced sound reduction. Enjoy outdoor living on the spacious maintenance-free deck with an insulated storage shed below. The walkout third and fourth levels offer flexible living space filled with natural light, while the unfinished fourth level provides the opportunity to add a fourth bedroom, family room, or additional living space. The lower-level half bath features ceramic tile flooring and is roughed in for a future shower. Additional upgrades include water-saving shower heads, upgraded glass shower doors, and an insulated 3-car garage with a gas line already in place for a future heater. Located just a short walk from Maefield Park, this home offers the perfect blend of quality craftsmanship, flexible living spaces, and exceptional entertainment amenities. This one is a must-see in person!...
Contact an agent
Home facts
- Year built:2020
- Subdivision & Development:Maefield Estates 2nd Addition
- Listing ID #:7099789
- Added:72 day(s) ago
- Updated:September 12, 2026 at 08:37 AM
Rooms and interior
- Bedrooms:3
- Total bathrooms:3
- Full bathrooms:1
- Half bathrooms:1
- Dining Description:Kitchen/Dining Room, Living/Dining Room
- Bathrooms Description:1/2 Basement, Upper Level Full Bath
- Kitchen Description:Dishwasher, Microwave, Range, Refrigerator
- Basement:Yes
- Basement Description:Daylight / Lookout Windows, Drain Tiled, Egress Window(s), Full, Walkout
- Living area:2,044 sq. ft.
Heating and cooling
- Cooling:Central Air
- Heating:Forced Air
- Central air:Yes
Structure and exterior
- Roof:Age 8 Years or Less
- Year built:2020
- Building area:2,044 sq. ft.
- Lot area:0.33 Acres
- Levels:4 or More Level Split
Utilities
- Water:City Water - Connected
- Sewer:City Sewer - Connected
Finances and disclosures
- Price:$400,000
- Price per sq. ft.:$150.89
- Tax amount:$4,308 (2025)
Features and amenities
- Appliances:Microwave, Range, Refrigerator, Washer
- Laundry features:Dryer, Washer
- Amenities:Air-To-Air Exchanger, Gas Water Heater
Parking
- Parking description:Asphalt, Attached Garage
- Garage:Yes
- Garage spaces:3
New listings near 25464 11th Street W
- Coming SoonOpen Thu, 12 to 2:30pm
 $399,000Coming Soon5 beds 3 baths2,400 sq. ft.
12416 280th Avenue, Zimmerman, MN 55398
MLS# 7139153Listed by: BRIDGE REALTY, LLC - Coming Soon
 $725,000Coming Soon3 beds 3 baths3,380 sq. ft.
24014 113th Street Nw, Zimmerman, MN 55398
MLS# 7137158Listed by: ELITE REALTY MINNESOTA - Coming Soon
 $479,900Coming Soon4 beds 3 baths2,313 sq. ft.
26947 102nd Street Nw, Zimmerman, MN 55398
MLS# 7119429Listed by: KELLER WILLIAMS INTEGRITY NW - New
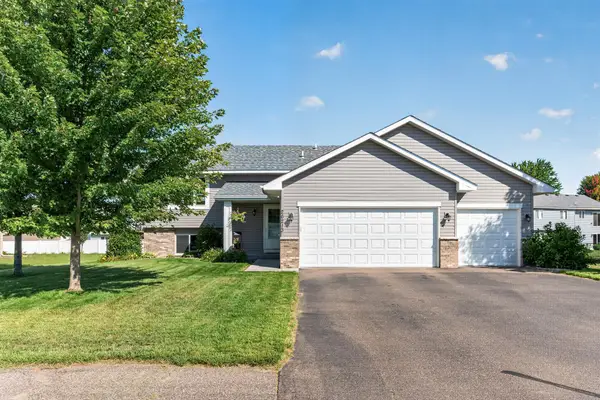 $359,900Active4 beds 2 baths2,135 sq. ft.
26213 24th Street W, Zimmerman, MN 55398
MLS# 7141985Listed by: COUNSELOR REALTY, INC - New
 $19,900Active0.47 Acres
TBD 101st Street, Zimmerman, MN 55398
MLS# 7141959Listed by: KELLER WILLIAMS INTEGRITY NW - New
 $359,900Active3 beds 2 baths1,344 sq. ft.
24605 140th Street Nw, Zimmerman, MN 55398
MLS# 7142226Listed by: CENTRAL MN REALTY LLC - New
 $299,900Active3 beds 3 baths1,709 sq. ft.
12659 Pond View Road, Zimmerman, MN 55398
MLS# 7142237Listed by: JPW REALTY - New
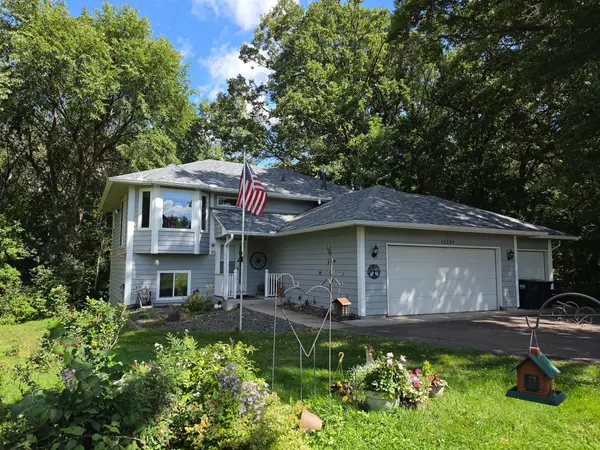 $414,000Active3 beds 2 baths2,105 sq. ft.
12224 278th Avenue Nw, Zimmerman, MN 55398
MLS# 7140475Listed by: KELLER WILLIAMS CLASSIC REALTY - New
 $794,820Active4 beds 3 baths3,374 sq. ft.
L7 B1 238th Avenue Nw, Zimmerman, MN 55398
MLS# 7137489Listed by: EXP REALTY - New
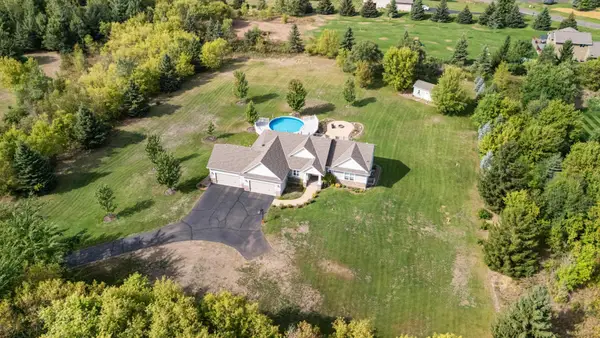 $799,900Active6 beds 5 baths3,877 sq. ft.
10972 255th Avenue Nw, Zimmerman, MN 55398
MLS# 7139979Listed by: CENTRAL MN REALTY LLC


Protect your home and budget from life's surprises with an Assurant Home Warranty, backed by a partner that supports you through every step of homeownership. Explore Plans.
©2026 Century 21 Real Estate LLC. All rights reserved. CENTURY 21®, the CENTURY 21 Logo and C21® are service marks owned by Century 21 Real Estate LLC. Century 21 Real Estate LLC fully supports the principles of the Fair Housing Act and the Equal Opportunity Act. Each office is independently owned and operated. Listing information is deemed reliable but not guaranteed accurate.