
25817 22nd Street W, Zimmerman, MN 55398
Local realty services provided by:CENTURY 21 First Realty, Inc.
25817 22nd Street W,Zimmerman, MN 55398
$399,900
- 3 Beds
- 2 Baths
- 1,339 sq. ft.
- Single family
- Active
Listed by: dylan a maitland
Office: re/max results
MLS#:7060880
Source:NSMLS
Price summary
- Price:$399,900
- Price per sq. ft.:$152.23
About this home
New construction split-level featuring 3 beds, 2 baths, an oversized 3-car garage, and an unfinished WALKOUT basement. Local builder with opportunities to select finishes and colors depending on construction stage.
Open-concept main level with vaulted ceilings, LVP flooring, and a spacious kitchen featuring custom cabinetry, center island, pantry, granite countertops, and stainless steel appliances. Private primary suite includes a walk-in closet and en-suite bath.
The unfinished walkout lower level offers excellent expansion potential for 4–5 total bedrooms, a 3rd bath, and family room.
Multiple lots and floor plans available. Ask about mortgage incentives, potential 0% down programs for qualified buyers, and lender-paid concessions. No association. Landscaping, sod, and irrigation are not included. (Ai rendered images).
Contact an agent
Home facts
- Year built:2026
- Subdivision & Development:Tall Pines Second Add
- Listing ID #:7060880
- Added:144 day(s) ago
- Updated:September 19, 2026 at 12:13 PM
Rooms and interior
- Bedrooms:3
- Total bathrooms:2
- Full bathrooms:1
- Dining Description:Informal Dining Room, Kitchen/Dining Room
- Bathrooms Description:Bathroom Ensuite, Rough In, Upper Level Full Bath
- Kitchen Description:Dishwasher, Microwave, Range, Refrigerator, Stainless Steel Appliances
- Basement:Yes
- Basement Description:Block, Unfinished, Walkout
- Living area:1,339 sq. ft.
Heating and cooling
- Cooling:Central Air
- Heating:Forced Air
- Central air:Yes
Structure and exterior
- Year built:2026
- Building area:1,339 sq. ft.
- Lot area:0.28 Acres
- Lot Features:Level, Sod Included in Price, Tree Coverage - Medium, Walkout
- Construction Materials:Block
- Levels:Bi/Split Level
Utilities
- Water:City Water - Connected
- Sewer:City Sewer - Connected
Finances and disclosures
- Price:$399,900
- Price per sq. ft.:$152.23
- Tax amount:$380 (2025)
Features and amenities
- Appliances:Microwave, Range, Refrigerator, Stainless Steel Appliances
Parking
- Parking description:Asphalt, Attached Garage, Garage Door Opener
- Garage:Yes
- Garage spaces:3
New listings near 25817 22nd Street W
- Coming SoonOpen Sun, 10am to 12pm
 $425,000Coming Soon3 beds 2 baths1,488 sq. ft.
25020 140th Street Nw, Zimmerman, MN 55398
MLS# 7145191Listed by: KELLER WILLIAMS INTEGRITY NW  $324,900Pending4 beds 3 baths1,709 sq. ft.
25597 3rd Street W, Zimmerman, MN 55398
MLS# 7146927Listed by: JPW REALTY- New
 $465,500Active5 beds 3 baths2,834 sq. ft.
13020 12th Avenue S, Zimmerman, MN 55398
MLS# 7146396Listed by: RE/MAX RESULTS - New
 $549,000Active5 beds 3 baths2,722 sq. ft.
13028 12th Avenue S, Zimmerman, MN 55398
MLS# 7146388Listed by: RE/MAX RESULTS - New
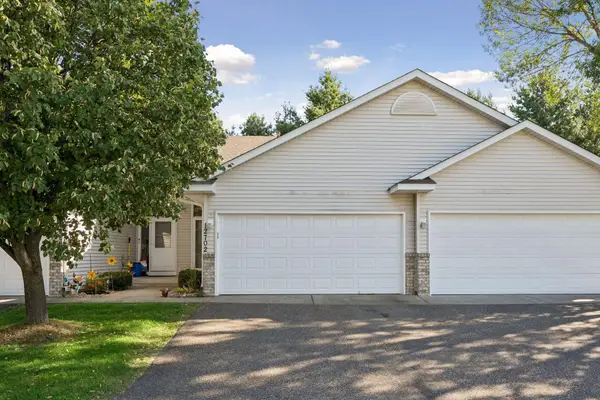 $244,000Active3 beds 2 baths1,560 sq. ft.
12702 3rd Avenue N, Zimmerman, MN 55398
MLS# 7145295Listed by: ENGEL & VOLKERS MINNEAPOLIS - New
 $439,900Active2 beds 2 baths1,608 sq. ft.
13035 14th Ave S, Zimmerman, MN 55398
MLS# 7144454Listed by: EDINA REALTY, INC. - New
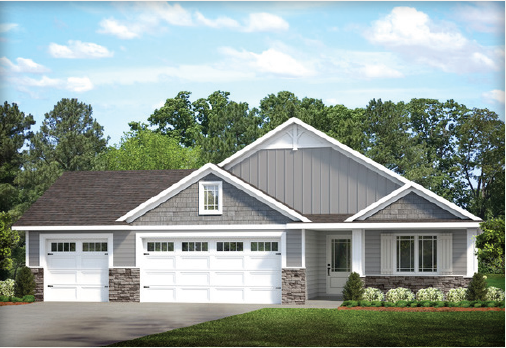 $514,000Active3 beds 2 baths1,776 sq. ft.
13056 14th Ave S, Zimmerman, MN 55398
MLS# 7144455Listed by: EDINA REALTY, INC. - Open Sat, 11am to 1pmNew
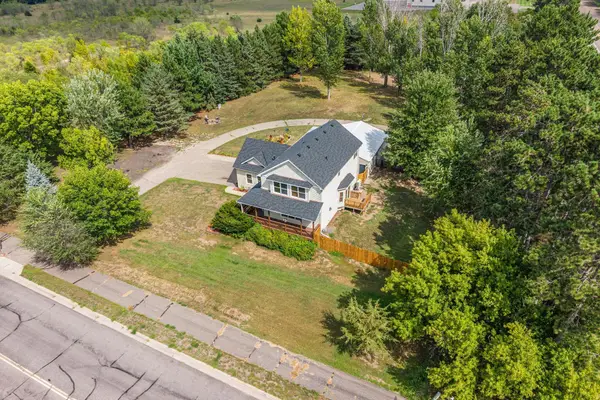 $499,900Active5 beds 4 baths2,725 sq. ft.
26141 22nd Street W, Zimmerman, MN 55398
MLS# 7143852Listed by: REAL BROKER, LLC - New
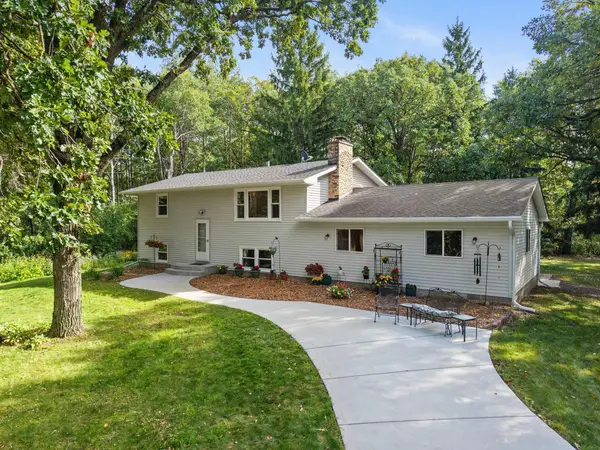 $399,900Active3 beds 2 baths2,284 sq. ft.
11397 274th Avenue Nw, Zimmerman, MN 55398
MLS# 7111182Listed by: RE/MAX RESULTS - New
 $415,000Active4 beds 3 baths1,993 sq. ft.
26026 23rd Street W, Zimmerman, MN 55398
MLS# 7142660Listed by: AXEN REALTY


Protect your home and budget from life's surprises with an Assurant Home Warranty, backed by a partner that supports you through every step of homeownership. Explore Plans.
©2026 Century 21 Real Estate LLC. All rights reserved. CENTURY 21®, the CENTURY 21 Logo and C21® are service marks owned by Century 21 Real Estate LLC. Century 21 Real Estate LLC fully supports the principles of the Fair Housing Act and the Equal Opportunity Act. Each office is independently owned and operated. Listing information is deemed reliable but not guaranteed accurate.