
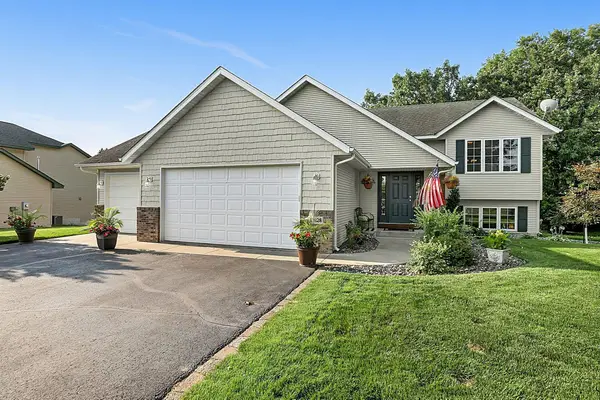
26006 10th Street W, Zimmerman, MN 55398
Local realty services provided by:CENTURY 21 Brainerd Realty, Inc.
26006 10th Street W,Zimmerman, MN 55398
$299,900
- 4 Beds
- 2 Baths
- 1,876 sq. ft.
- Single family
- Pending
Listed by: timothy l cornelius
Office: tim cornelius realty llc.
MLS#:7095896
Source:NSMLS
Price summary
- Price:$299,900
- Price per sq. ft.:$159.86
About this home
Photos coming. New carpet throughout the home. Excellent Zimmerman location, close to schools, restaurants and stores. Quiet and peaceful back yard for those family/friend get togethers. Quick close possible. Sorry, the seller is still in the process of cleaning out the house. The large flat screen tv in the lower level can stay with the home.
Contact an agent
Home facts
- Year built:1996
- Subdivision & Development:Pioneer Ponds Second Add
- Listing ID #:7095896
- Added:46 day(s) ago
- Updated:August 04, 2026 at 08:45 AM
Rooms and interior
- Bedrooms:4
- Total bathrooms:2
- Full bathrooms:2
- Dining Description:Kitchen/Dining Room
- Bathrooms Description:Full Basement, Main Floor Full Bath
- Kitchen Description:Dishwasher, Range, Refrigerator
- Basement:Yes
- Basement Description:Block, Daylight / Lookout Windows, Finished, Full, Walkout
- Living area:1,876 sq. ft.
Heating and cooling
- Cooling:Central Air
- Heating:Forced Air
- Central air:Yes
Structure and exterior
- Roof:Asphalt, Pitched
- Year built:1996
- Building area:1,876 sq. ft.
- Lot area:0.25 Acres
- Lot Features:Irregular Lot, Tree Coverage - Medium
- Levels:Bi/Split Level
Utilities
- Water:City Water - Connected
- Sewer:City Sewer - Connected
Finances and disclosures
- Price:$299,900
- Price per sq. ft.:$159.86
- Tax amount:$3,368 (2025)
Features and amenities
- Appliances:Range, Refrigerator, Washer
- Laundry features:Dryer, Washer
Parking
- Parking description:Attached Garage, Concrete
- Garage:Yes
- Garage spaces:3
New listings near 26006 10th Street W
- Coming Soon
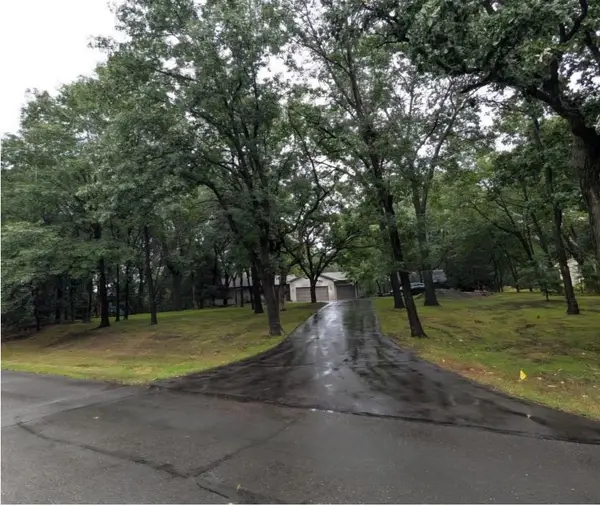 $419,000Coming Soon3 beds 3 baths
13210 Oakwood Road, Zimmerman, MN 55398
MLS# 7119722Listed by: RE/MAX RESULTS - New
 $314,900Active3 beds 2 baths1,697 sq. ft.
25714 9th Street W, Zimmerman, MN 55398
MLS# 7119964Listed by: COLDWELL BANKER REALTY - Coming SoonOpen Sat, 11am to 1:30pm
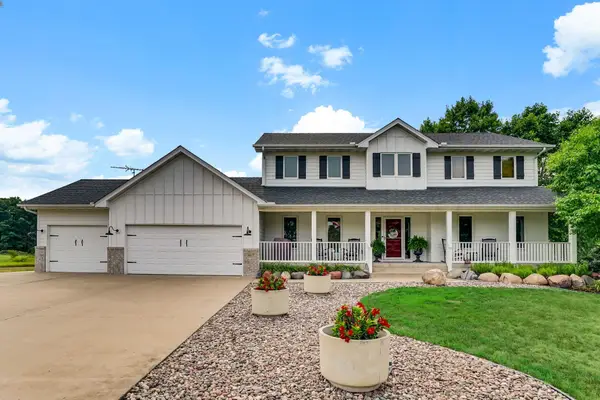 $549,000Coming Soon5 beds 4 baths
14691 288th Avenue Nw, Zimmerman, MN 55398
MLS# 7116394Listed by: KELLER WILLIAMS PREMIER REALTY - New
 $369,900Active6 beds 3 baths3,535 sq. ft.
12851 7th Avenue N, Zimmerman, MN 55398
MLS# 7119294Listed by: INCENTIVE REALTY  $309,900Pending4 beds 3 baths1,709 sq. ft.
12655 Pond View Road, Zimmerman, MN 55398
MLS# 7118901Listed by: JPW REALTY- New
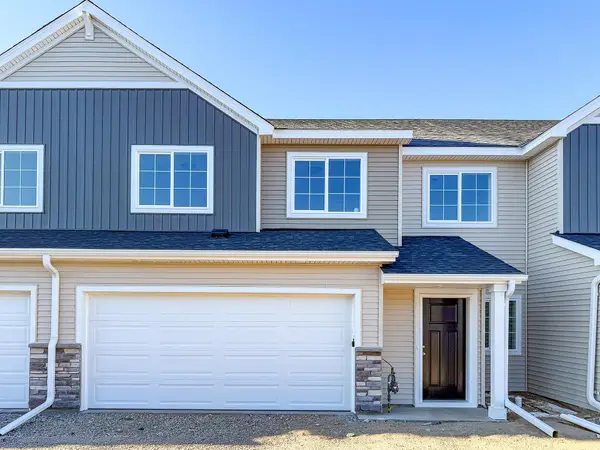 $297,900Active3 beds 3 baths1,709 sq. ft.
12663 Pond View Road, Zimmerman, MN 55398
MLS# 7118911Listed by: JPW REALTY - New
 $359,900Active3 beds 2 baths2,003 sq. ft.
15348 288th Avenue Nw, Zimmerman, MN 55398
MLS# 7117788Listed by: JULIE HUBBELL REAL ESTATE - Open Sat, 11am to 2pmNew
 $488,580Active2 beds 2 baths1,776 sq. ft.
13037 13th Ave S, Zimmerman, MN 55398
MLS# 7118610Listed by: EDINA REALTY, INC. - New
 $480,000Active4 beds 3 baths2,194 sq. ft.
27552 131st Street Nw, Zimmerman, MN 55398
MLS# 7097199Listed by: KELLER WILLIAMS SELECT REALTY - New
 $435,000Active5 beds 3 baths2,616 sq. ft.
13628 9th Avenue S, Zimmerman, MN 55398
MLS# 7109421Listed by: EDINA REALTY, INC


Protect your home and budget from life's surprises with an Assurant Home Warranty, backed by a partner that supports you through every step of homeownership. Explore Plans.
©2026 Century 21 Real Estate LLC. All rights reserved. CENTURY 21®, the CENTURY 21 Logo and C21® are service marks owned by Century 21 Real Estate LLC. Century 21 Real Estate LLC fully supports the principles of the Fair Housing Act and the Equal Opportunity Act. Each office is independently owned and operated. Listing information is deemed reliable but not guaranteed accurate.