
27931 116th Street Nw, Zimmerman, MN 55398
Local realty services provided by:CENTURY 21 Atwood
27931 116th Street Nw,Zimmerman, MN 55398
$524,900
- 5 Beds
- 3 Baths
- - sq. ft.
- Single family
- Coming Soon
Listed by: dylan a maitland
Office: re/max results
MLS#:7067060
Source:NSMLS
Price summary
- Price:$524,900
About this home
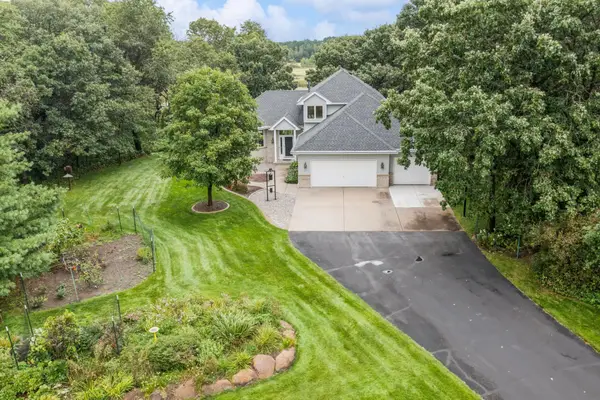
Located on a pond with access to Prairie Hill Lake, this property has seen numerous recent updates. Improvements include a new roof on the home, new flooring and carpet throughout, fresh interior paint, a recently finished walkout basement, new well pump, new water filtration system, and compliant septic system. The home has also been professionally cleaned and externally washed. The fully finished walkout basement adds additional living space and opens to a concrete patio. The deck and patio both offer east-facing pond and sunrise views. The property includes a 3-car attached garage and a fully fenced yard with a combination of chain-link and privacy fencing. The 32' x 56' shop features insulation, heat, floor drain, 240-volt service, 16-foot sidewalls, a 14-foot overhead door, and a new roof. Propane heat with natural gas available for hookup at road. Updated home, finished walkout basement, pond frontage, lake access, fenced yard, and a large heated shop provide a wide range of uses and flexibility....
Contact an agent
Home facts
- Year built:2005
- Listing ID #:7067060
- Added:1 day(s) ago
- Updated:May 30, 2026 at 07:56 PM
Rooms and interior
- Bedrooms:5
- Total bathrooms:3
- Full bathrooms:2
- Dining Description:Eat In Kitchen, Informal Dining Room
- Bathrooms Description:3/4 Basement, Basement, Upper Level Full Bath
- Kitchen Description:Dishwasher, Microwave, Range, Refrigerator
- Basement:Yes
- Basement Description:Block, Drain Tiled, Egress Window(s), Finished, Full, Sump Pump, Unfinished, Walkout
Heating and cooling
- Cooling:Central Air
- Heating:Forced Air
- Central air:Yes
Structure and exterior
- Roof:Age 8 Years or Less, Asphalt
- Year built:2005
- Lot Features:Level, Tree Coverage - Light, Walkout
- Construction Materials:Block
- Levels:Bi/Split Level
Utilities
- Water:Well
- Sewer:Private Sewer
Finances and disclosures
- Price:$524,900
- Tax amount:$3,292 (2026)
Features and amenities
- Appliances:Microwave, Range, Refrigerator, Washer, Water Softener Owned
- Laundry features:Dryer, Washer
- Amenities:Air-To-Air Exchanger, Gas Water Heater, Water Filtration System, Water Softener Owned
Parking
- Parking description:Asphalt, Attached Garage, Electric, Floor Drain, Garage Door Opener, Gravel, Heated Garage, Insulated Garage, Shared Driveway, Storage
- Garage:Yes
- Garage spaces:5
New listings near 27931 116th Street Nw
- Coming Soon
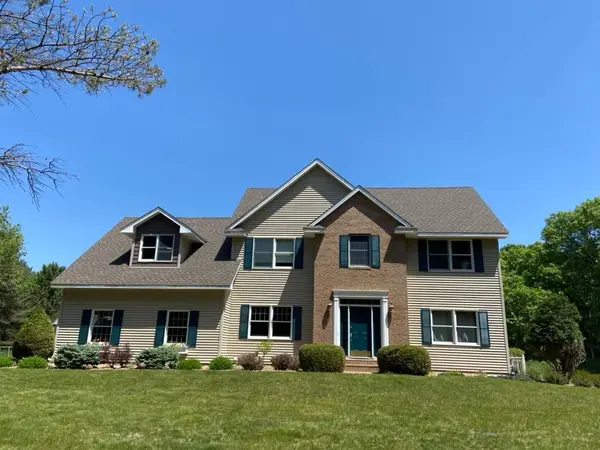 $599,000Coming Soon4 beds 3 baths
27215 140th Street Nw, Zimmerman, MN 55398
MLS# 7078332Listed by: LPT REALTY, LLC - New
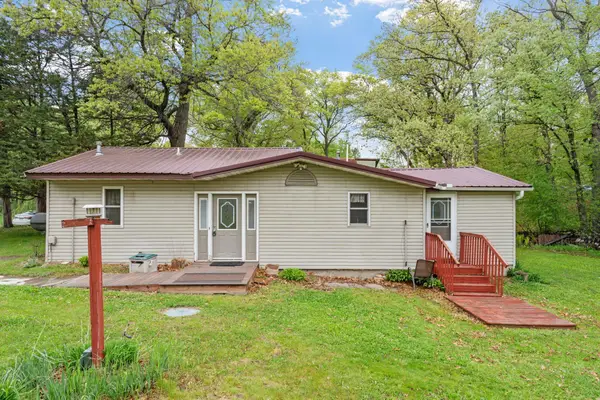 $300,000Active2 beds 1 baths1,186 sq. ft.
28329 99th Street Nw, Zimmerman, MN 55398
MLS# 7082106Listed by: REAL BROKER, LLC - Open Sun, 12 to 2pmNew
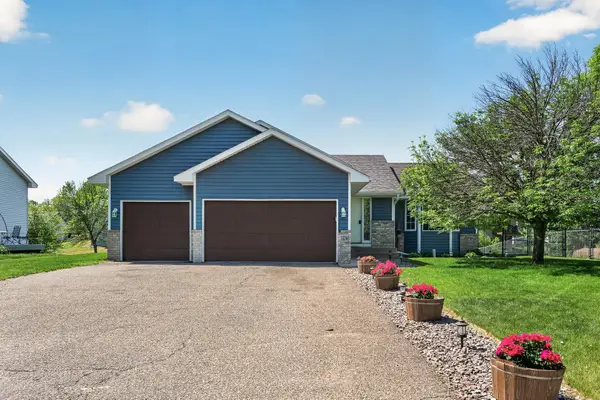 $349,900Active4 beds 3 baths2,596 sq. ft.
13506 2nd Avenue S, Zimmerman, MN 55398
MLS# 7083052Listed by: EXP REALTY - New
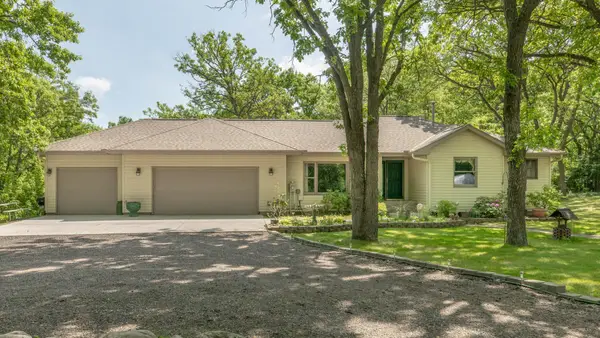 $549,900Active3 beds 3 baths2,198 sq. ft.
26275 136th Street Nw, Zimmerman, MN 55398
MLS# 7081450Listed by: EDINA REALTY, INC - Open Sat, 1 to 3pmNew
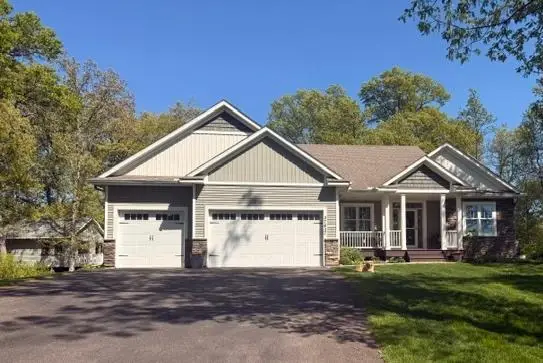 $719,900Active3 beds 3 baths
27427 107th Street Nw, Zimmerman, MN 55398
MLS# 7082484Listed by: LIST WITH FREEDOM - New
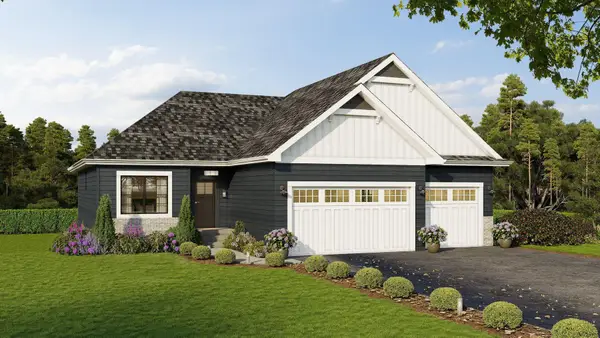 $518,800Active4 beds 3 baths2,736 sq. ft.
13113 11th Avenue S, Zimmerman, MN 55398
MLS# 7082199Listed by: LAKES SOTHEBY'S INTERNATIONAL REALTY - New
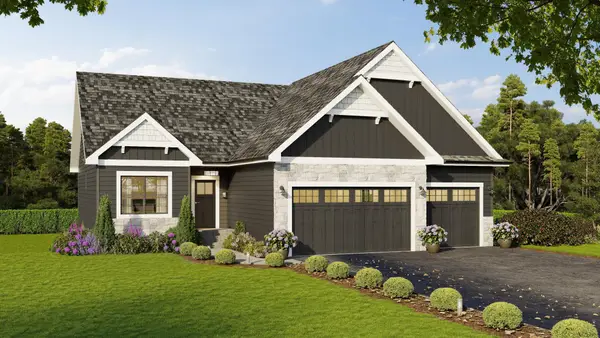 $486,400Active3 beds 2 baths1,604 sq. ft.
13106 11th Avenue S, Zimmerman, MN 55398
MLS# 7082211Listed by: LAKES SOTHEBY'S INTERNATIONAL REALTY - New
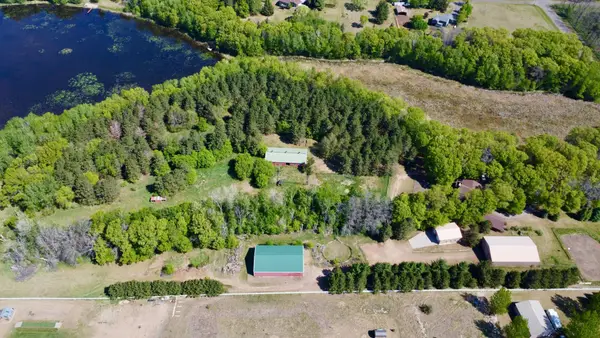 $860,000Active3 beds 3 baths3,464 sq. ft.
28110 112th Street Nw, Zimmerman, MN 55398
MLS# 7077296Listed by: COMPASS - New
 $679,900Active4 beds 4 baths3,529 sq. ft.
26991 140th Street Nw, Zimmerman, MN 55398
MLS# 7077991Listed by: EXP REALTY


Protect your home and budget from life's surprises with an Assurant Home Warranty, backed by a partner that supports you through every step of homeownership. Explore Plans.
©2026 Century 21 Real Estate LLC. All rights reserved. CENTURY 21®, the CENTURY 21 Logo and C21® are service marks owned by Century 21 Real Estate LLC. Century 21 Real Estate LLC fully supports the principles of the Fair Housing Act and the Equal Opportunity Act. Each office is independently owned and operated. Listing information is deemed reliable but not guaranteed accurate.