
750 W 4th Street, Zumbrota, MN 55992
Local realty services provided by:CENTURY 21 FM Realty
750 W 4th Street,Zumbrota, MN 55992
$269,900
- 3 Beds
- 2 Baths
- 1,229 sq. ft.
- Single family
- Active
Listed by: kristina ruth wheeler
Office: re/max advantage plus
MLS#:7166219
Source:ND_FMAAR
Price summary
- Price:$269,900
- Price per sq. ft.:$126.54
About this home
Updated living meets practical garage space in this 3-bedroom, 2-bath Zumbrota home! An updated kitchen brings a fresh feel to the heart of the home, while new windows, new plumbing, and new electrical add to the list of improvements. The garage addition is a standout feature, offering extra space for parking, storage, or hobbies. A convenient pass-through stall makes moving boats, lawnmowers, and other equipment in and out a breeze. With updates throughout and garage space that works as hard as you do, this home offers a great combination of everyday comfort and functionality.
Contact an agent
Home facts
- Year built:1948
- Subdivision & Development:Heydmans Add
- Listing ID #:7166219
- Added:5 day(s) ago
- Updated:November 03, 2026 at 06:46 PM
Rooms and interior
- Bedrooms:3
- Total bathrooms:2
- Full bathrooms:1
- Rooms Total:6
- Living area:1,229 sq. ft.
Heating and cooling
- Cooling:Central Air
- Heating:Forced Air, Propane
- Central air:Yes
Structure and exterior
- Year built:1948
- Building area:1,229 sq. ft.
- Lot area:0.26 Acres
- Construction Materials:Vinyl
Utilities
- Water:City Water/Connected
- Sewer:City Sewer/Connected
Finances and disclosures
- Price:$269,900
- Price per sq. ft.:$126.54
- Tax amount:$2,680
Features and amenities
- Amenities:Hardwood Floors
Parking
- Parking description:Heated Garage
- Garage spaces:2
New listings near 750 W 4th Street
 $289,900Pending3 beds 2 baths1,905 sq. ft.
207 E 6th Street, Zumbrota, MN 55992
MLS# 7164530Listed by: INTEGRITY REALTY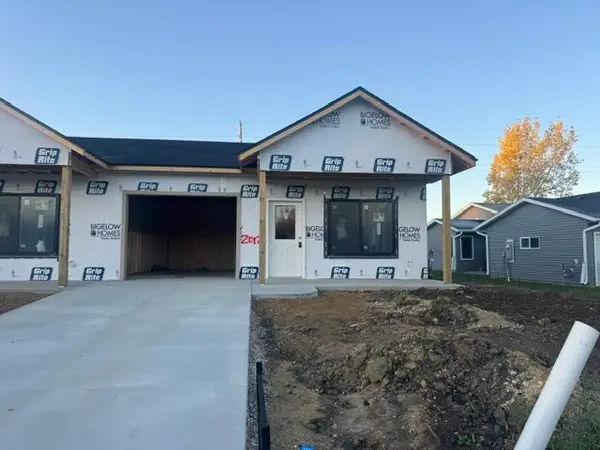 $300,000Active2 beds 2 baths1,174 sq. ft.
2012 E 20th Street, Zumbrota, MN 55992
MLS# 7162748Listed by: INTEGRITY REALTY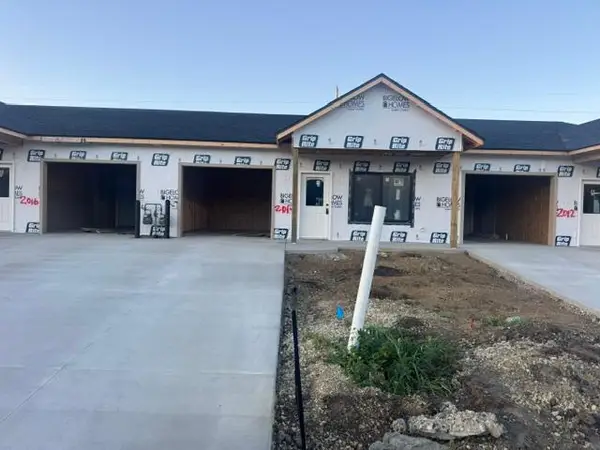 $289,900Active2 beds 2 baths1,174 sq. ft.
2014 E 20th Street, Zumbrota, MN 55992
MLS# 7162762Listed by: INTEGRITY REALTY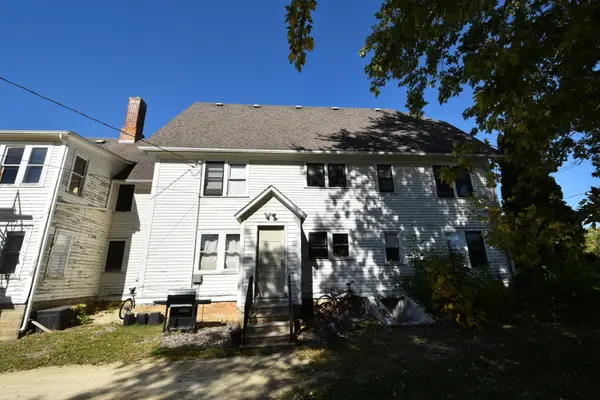 $399,900Active8 beds 4 baths4,822 sq. ft.
417 W 2nd Street, Zumbrota, MN 55992
MLS# 7159120Listed by: INTEGRITY REALTY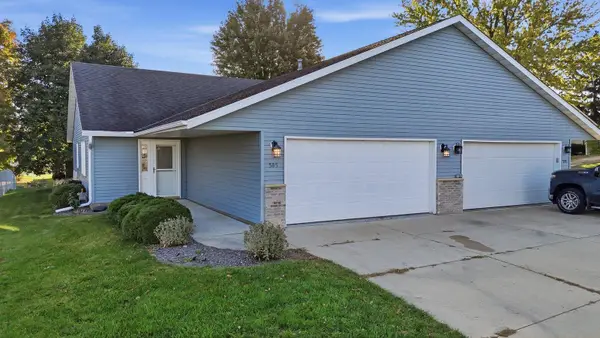 $245,000Active2 beds 2 baths1,260 sq. ft.
585 Zumbrota Avenue, Zumbrota, MN 55992
MLS# 7158064Listed by: GRAND PROPERTIES REAL ESTATE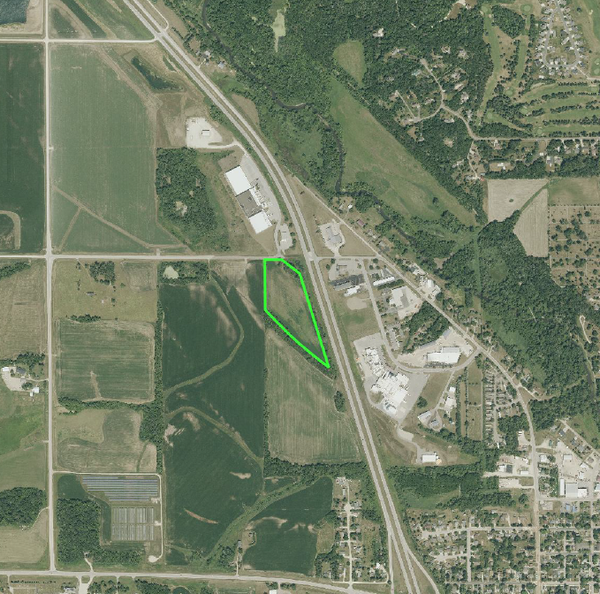 $879,900Active9.96 Acres
16800 County 168 Boulevard, Zumbrota, MN 55992
MLS# 7158050Listed by: LANDPROZ REAL ESTATE, LLC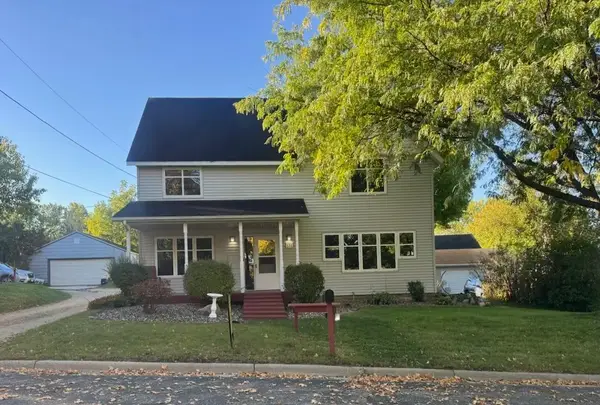 $299,900Pending4 beds 2 baths2,106 sq. ft.
131 E 7th Street, Zumbrota, MN 55992
MLS# 7153666Listed by: INTEGRITY REALTY $287,900Pending3 beds 2 baths1,832 sq. ft.
181 E 7th Street, Zumbrota, MN 55992
MLS# 7150944Listed by: RE/MAX RESULTS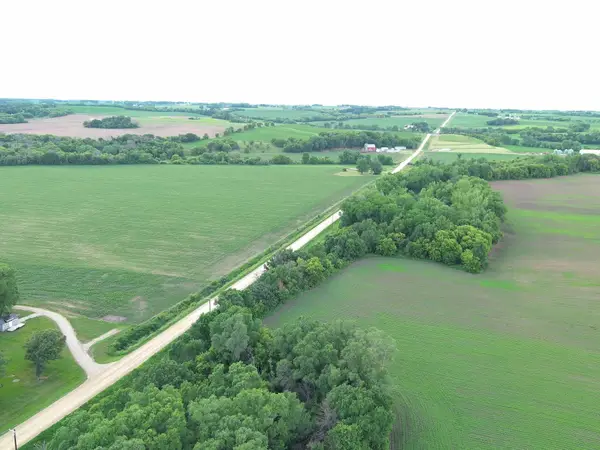 $149,000Active11 Acres
TBD Xxx, Zumbrota, MN 55992
MLS# 7150732Listed by: LAKES SOTHEBY'S INTERNATIONAL REALTY


Protect your home and budget from life's surprises with an Assurant Home Warranty, backed by a partner that supports you through every step of homeownership. Explore Plans.
©2026 Century 21 Real Estate LLC. All rights reserved. CENTURY 21®, the CENTURY 21 Logo and C21® are service marks owned by Century 21 Real Estate LLC. Century 21 Real Estate LLC fully supports the principles of the Fair Housing Act and the Equal Opportunity Act. Each office is independently owned and operated. Listing information is deemed reliable but not guaranteed accurate.