
6011 Ranchwood Drive, Affton, MO 63123
Local realty services provided by:CENTURY 21 Premiere Realty
6011 Ranchwood Drive,Affton, MO 63123
$329,000Last list price
- 3 Beds
- 2 Baths
- - sq. ft.
- Single family
- Sold
Listed by: john a hartman, bridget wynn
Office: realty executives of st. louis
MLS#:26036413
Source:MO_MARIS
Sorry, we are unable to map this address
Price summary
- Price:$329,000
- Monthly HOA dues:$26.25
About this home
BACK ON MARKET - no fault of sellers. Here is another chance to own this impressive 3 bdrm/2 full bath brick ranch in sought-after Pebble Hill subdivision*This home has been well-maintained by same owners for over 35 yrs*You'll love the many updates & open concept w/separation wall removed to create huge 20X15 Kitchen/Brkfst area & the spacious 25X16 Living Rm/Dining Rm combo*Bold modern tasteful decor throughout with white 6-pnl drs & white trim complimented by original refinished hardwood flrs & beautiful ceramic flooring in kitchen, baths & hall*Large spacious Kitchen has many updates including center island, 42" cabinetry, ceramic flrs & opens up to adjoining Brkfst Rm with walk-out to extensive patio overlooking level fenced yard*Primary Bdrm has renovated private full bath with walk-in shower*Both full baths have been beautifully updated w/adult height vanities & ceramic flring*Finished lower level with wood veneer flring, a large Family Rm, 2 bonus rms that could be used as a bdrms, office and/or work-out rm along with ample storage*New roof in 2025*Immediate occupancy is available so make this your home in time for summer bbq's on the spacious patio!!...
Contact an agent
Home facts
- Year built:1960
- Subdivision & Development:Pebble Hill 5
- Listing ID #:26036413
- Added:47 day(s) ago
- Updated:August 18, 2026 at 07:51 AM
Rooms and interior
- Bedrooms:3
- Total bathrooms:2
- Full bathrooms:2
- Rooms Total:6
- Kitchen Description:Dishwasher, Disposal, Microwave
- Basement:Yes
- Basement Description:Full, Partially Finished
Heating and cooling
- Cooling:Central Air
- Heating:Forced Air, Natural Gas
- Central air:Yes
Structure and exterior
- Year built:1960
- Architectural Style:Traditional
- Construction Materials:Brick, Vinyl Siding
- Levels:1 Story
Schools
- High school:Affton High
- Middle school:Rogers Middle
- Elementary school:Mesnier Primary School
Utilities
- Water:Public
- Sewer:Public Sewer
Finances and disclosures
- Price:$329,000
- Tax amount:$3,868 (2025)
Features and amenities
- Amenities:Open Floorplan
Parking
- Total parking spaces:1
- Parking description:Additional Parking, Garage Door Opener, Off Street
- Garage:Yes
- Garage spaces:1
 Copyright 2026 Mid-America Regional Information Systems. All rights reserved. Listings courtesy of Mid-America Regional Information Systems as distributed by MLS GRID <Last Updated August 18, 2026. Mid-America Regional Information Systems provides content displayed here (“provided content”) on an “as is” basis and makes no representations or warranties regarding the provided content, including, but not limited to those of non-infringement, timeliness, accuracy, or completeness. Individuals and companies using information presented are responsible for verification and validation of information they utilize and present to their customers and clients. Mid-America Regional Information Systems will not be liable for any damage or loss resulting from use of the provided content or the products available through Portals, IDX, VOW, and/or Syndication. Recipients of this information shall not resell, redistribute, reproduce, modify, or otherwise copy any portion thereof without the expressed written consent of Mid-America Regional Information Systems.
New listings near 6011 Ranchwood Drive
- New
 $115,000Active1 beds 1 baths608 sq. ft.
5320 Staely Avenue, Affton, MO 63123
MLS# 26045590Listed by: COLDWELL BANKER REALTY - GUNDAKER WEST REGIONAL - Coming Soon
 $625,000Coming Soon3 beds 4 baths
7001 Weber Road, St Louis, MO 63123
MLS# 26047660Listed by: MORE, REALTORS 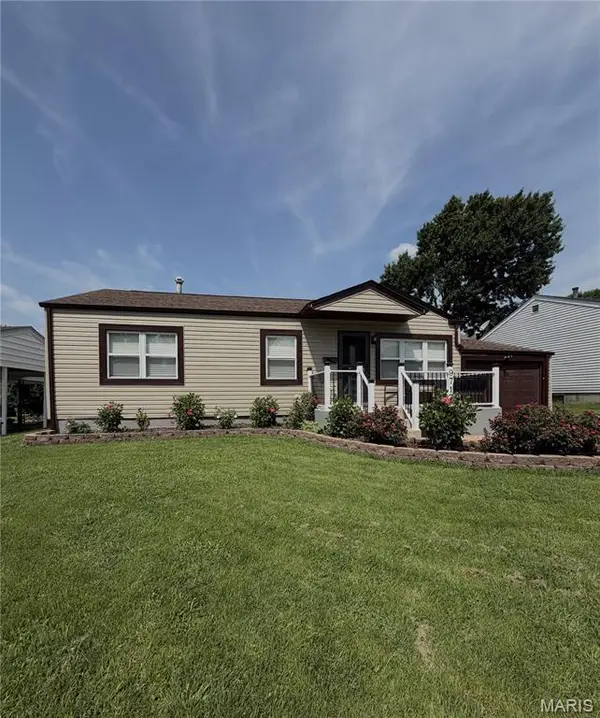 $294,900Pending4 beds 3 baths1,600 sq. ft.
9713 Shuffle Drive, Affton, MO 63123
MLS# 26048885Listed by: WORTH CLARK REALTY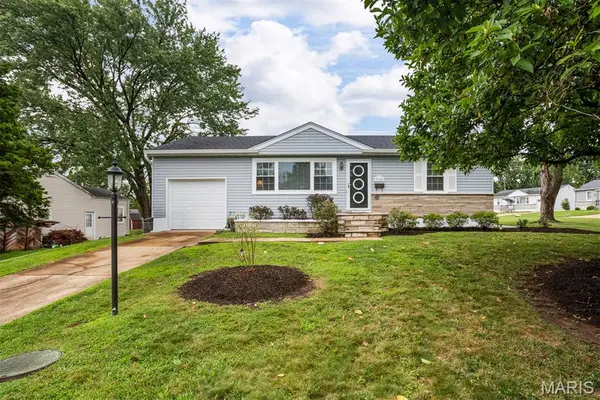 $265,000Pending2 beds 2 baths1,524 sq. ft.
7660 General Sheridan Lane, Affton, MO 63123
MLS# 26049942Listed by: REALTY EXECUTIVES OF ST. LOUIS- Open Tue, 8am to 7pmNew
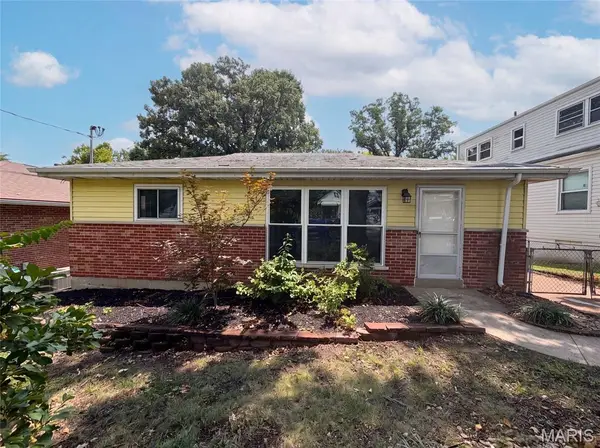 $235,000Active3 beds 2 baths1,350 sq. ft.
8606 Vasel Avenue, St Louis, MO 63123
MLS# 26050843Listed by: OPENDOOR BROKERAGE LLC - New
 $180,000Active3 beds 1 baths1,500 sq. ft.
9461 Brenda Avenue, Affton, MO 63123
MLS# 26050663Listed by: REO XPRESS, LLC 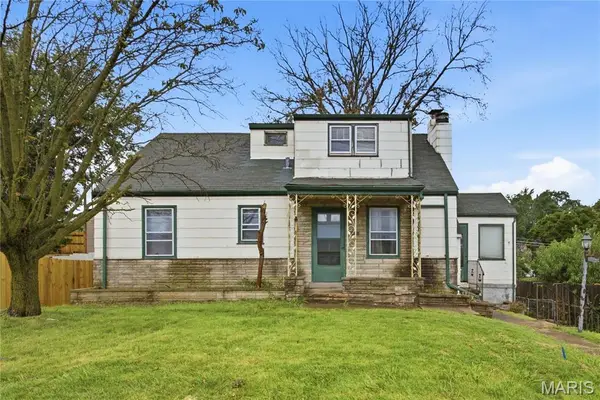 $160,000Pending3 beds 2 baths1,379 sq. ft.
9535 Mackenzie Road, Affton, MO 63123
MLS# 26050731Listed by: PLATINUM REALTY OF ST. LOUIS $259,900Active2 beds 1 baths1,112 sq. ft.
8735 Brenda Avenue, Affton, MO 63123
MLS# 26050701Listed by: ENVISION REALTY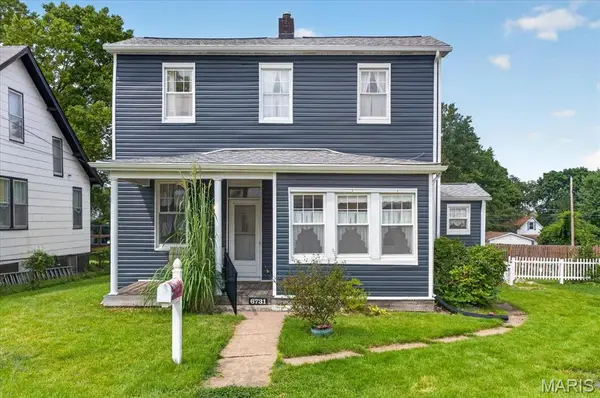 $161,900Pending2 beds 1 baths1,222 sq. ft.
6731 Aliceton Avenue, Affton, MO 63123
MLS# 26050356Listed by: REECENICHOLS REAL ESTATE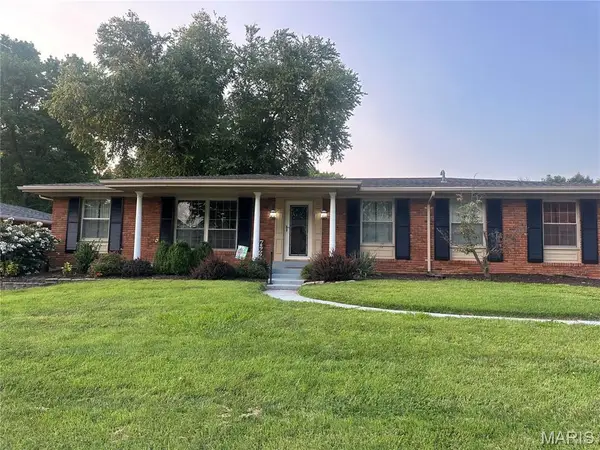 $359,000Pending3 beds 2 baths1,427 sq. ft.
7227 Forestate Drive, Affton, MO 63123
MLS# 26050504Listed by: GATEWAY REAL ESTATE


Protect your home and budget from life's surprises with an Assurant Home Warranty, backed by a partner that supports you through every step of homeownership. Explore Plans.
©2026 Century 21 Real Estate LLC. All rights reserved. CENTURY 21®, the CENTURY 21 Logo and C21® are service marks owned by Century 21 Real Estate LLC. Century 21 Real Estate LLC fully supports the principles of the Fair Housing Act and the Equal Opportunity Act. Each office is independently owned and operated. Listing information is deemed reliable but not guaranteed accurate.