
8015 New Haven Avenue, Affton, MO 63123
Local realty services provided by:CENTURY 21 CopperKey Realty
8015 New Haven Avenue,Affton, MO 63123
$350,000
- 3 Beds
- 2 Baths
- 1,800 sq. ft.
- Single family
- Coming Soon
Listed by: mark gellman, daniel bergjans
Office: exp realty, llc.
MLS#:26023135
Source:MO_MARIS
Price summary
- Price:$350,000
- Price per sq. ft.:$194.44
- Monthly HOA dues:$4.17
About this home
Stunning ranch-style home sitting on a 0.31 acre lot located in the sought after subdivision of Heege View in the Affton school district! This home boasts 1,800 square feet of living space, 3 bedrooms, and 2 bathrooms.
The front door opens to the entry foyer with tile floors, a cedar coat closet, and opens to the living room. The living room features a gas fireplace, hardwood floors, and opens to the formal dining room with hardwood floors and a built-in China cabinet.
The updated kitchen boasts granite countertops, a tile backsplash, custom cabinetry, tile floors, and opens to the spacious family room. The family room features a newer Heat & Glo fireplace, built-in bookshelves, bay window, vaulted ceiling, canned lights, wainscoting, barn door to a closet, and dining area.
Three bedrooms, a stylish powder room, and full hall bathroom with a jetted tub/shower and linen closet complete the main level.
The lower level features ample storage space. Other highlights include: 2 car attached garage, paver walkway to the front door, marble window sills throughout, newer toilets throughout, ceiling fans in all bedrooms, newer gutter guards, new HVAC (2023), new roof (2025), upgraded thermostat, heat pump, and newer windows.
Relax outside on the new aggregate, covered porch (2022), and enjoy the incredible backyard! The backyard boasts professional landscaping, a custom stone wall, and a concrete grilling area.
Location could not be better – close to major highways, restaurants, shops, schools, and walking distance to Tower Tee Golf & Recreation!...
Contact an agent
Home facts
- Year built:1948
- Subdivision & Development:Heege View
- Listing ID #:26023135
- Updated:September 16, 2026 at 04:33 PM
Rooms and interior
- Bedrooms:3
- Total bathrooms:2
- Full bathrooms:1
- Half bathrooms:1
- Rooms Total:7
- Kitchen Description:Dishwasher, Disposal, Electric Cooktop, Refrigerator
- Basement:Yes
- Basement Description:Partially Finished, Storage Space
- Living area:1,800 sq. ft.
Heating and cooling
- Cooling:Central Air, Electric
- Heating:Forced Air, Natural Gas
- Central air:Yes
Structure and exterior
- Year built:1948
- Building area:1,800 sq. ft.
- Lot area:0.32 Acres
- Architectural Style:Ranch, Traditional
- Construction Materials:Brick
- Levels:1 Story
Schools
- High school:Affton High
- Middle school:Rogers Middle
- Elementary school:Mesnier Primary School
Utilities
- Water:Public
- Sewer:Public Sewer
Finances and disclosures
- Price:$350,000
- Price per sq. ft.:$194.44
- Tax amount:$4,140 (2025)
Features and amenities
- Amenities:Bookcases
Parking
- Total parking spaces:2
- Parking description:Additional Parking, Garage Door Opener
- Garage:Yes
- Garage spaces:2
 Copyright 2026 Mid-America Regional Information Systems. All rights reserved. Listings courtesy of Mid-America Regional Information Systems as distributed by MLS GRID <Last Updated September 16, 2026. Mid-America Regional Information Systems provides content displayed here (“provided content”) on an “as is” basis and makes no representations or warranties regarding the provided content, including, but not limited to those of non-infringement, timeliness, accuracy, or completeness. Individuals and companies using information presented are responsible for verification and validation of information they utilize and present to their customers and clients. Mid-America Regional Information Systems will not be liable for any damage or loss resulting from use of the provided content or the products available through Portals, IDX, VOW, and/or Syndication. Recipients of this information shall not resell, redistribute, reproduce, modify, or otherwise copy any portion thereof without the expressed written consent of Mid-America Regional Information Systems.
New listings near 8015 New Haven Avenue
- Coming Soon
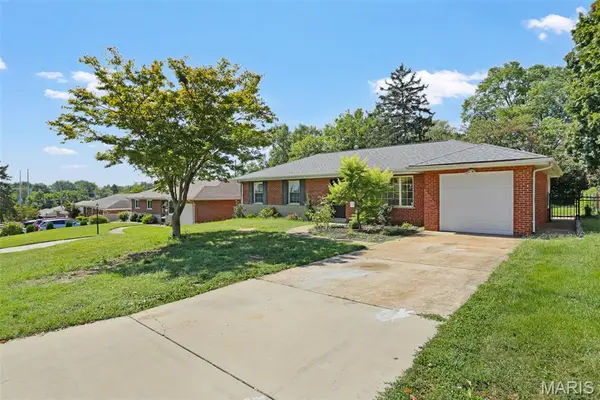 $259,990Coming Soon3 beds 2 baths1,775 sq. ft.
9609 Howerton Drive, St Louis, MO 63123
MLS# 26059713Listed by: KELLER WILLIAMS CHESTERFIELD - Coming SoonOpen Sun, 12 to 2pm
 $325,000Coming Soon3 beds 2 baths1,778 sq. ft.
9916 Coventry Lane, St Louis, MO 63123
MLS# 26058791Listed by: KELLER WILLIAMS REALTY WEST - Coming Soon
 $259,900Coming Soon3 beds 2 baths2,176 sq. ft.
10017 N Marlene Drive, St Louis, MO 63123
MLS# 26058962Listed by: DIELMANN SOTHEBY'S INTERNATIONAL REALTY - Coming Soon
 $275,000Coming Soon3 beds 2 baths1,324 sq. ft.
8301 Lonkar Drive, St Louis, MO 63123
MLS# MAR22076698Listed by: EXP REALTY, LLC - Open Thu, 4 to 6pmNew
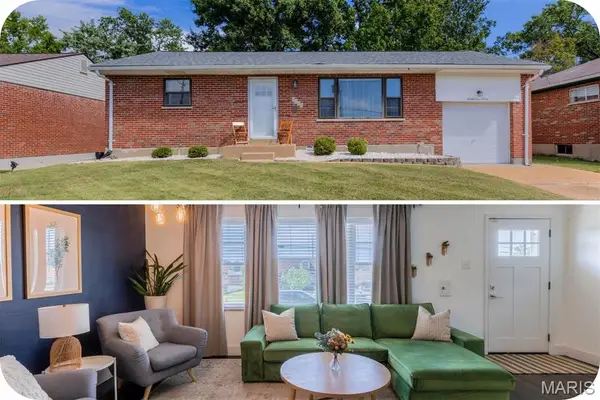 $240,000Active2 beds 2 baths1,921 sq. ft.
8440 New Hampshire Avenue, Affton, MO 63123
MLS# 26056403Listed by: GARCIA PROPERTIES - New
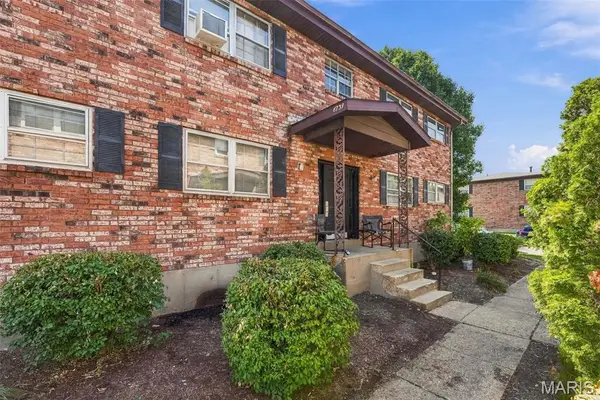 $450,000Active-- beds -- baths3,328 sq. ft.
6739 Highland House Court, Unincorporated, MO 63123
MLS# 26059201Listed by: EPIQUE REALTY - New
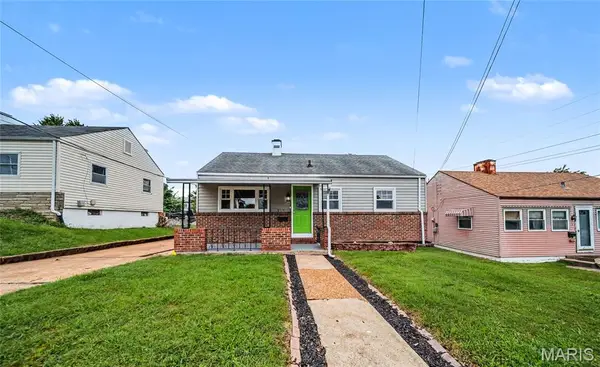 $224,900Active2 beds 1 baths768 sq. ft.
8505 Pilot Avenue, St Louis, MO 63123
MLS# 26059307Listed by: TROPHY PROPERTIES & AUCTION - Open Sat, 12 to 2pmNew
 $279,000Active3 beds 2 baths1,682 sq. ft.
7351 S Yorkshire Drive, Affton, MO 63123
MLS# 26058848Listed by: RE/MAX RESULTS - New
 $195,000Active2 beds 1 baths930 sq. ft.
7903 Harlan Avenue, Affton, MO 63123
MLS# 26058393Listed by: COLDWELL BANKER REALTY - GUNDAKER


Protect your home and budget from life's surprises with an Assurant Home Warranty, backed by a partner that supports you through every step of homeownership. Explore Plans.
©2026 Century 21 Real Estate LLC. All rights reserved. CENTURY 21®, the CENTURY 21 Logo and C21® are service marks owned by Century 21 Real Estate LLC. Century 21 Real Estate LLC fully supports the principles of the Fair Housing Act and the Equal Opportunity Act. Each office is independently owned and operated. Listing information is deemed reliable but not guaranteed accurate.