
8543 Maylor Drive, Affton, MO 63123
Local realty services provided by:CENTURY 21 Premiere Realty
8543 Maylor Drive,Affton, MO 63123
$219,900Last list price
- 3 Beds
- 2 Baths
- - sq. ft.
- Single family
- Sold
Listed by: nicole m hearst, david stebe
Office: coldwell banker realty - gundaker
MLS#:26046199
Source:MO_MARIS
Sorry, we are unable to map this address
Price summary
- Price:$219,900
About this home
Welcome home to this 3-bedroom, 2-bath split foyer nestled on a quiet cul-de-sac in Affton School District! The inviting layout features generous living spaces, a bright kitchen and dining area, comfortable bedrooms, and two full bathrooms. The lower level offers additional living space that's perfect for a family room, home office, recreation area, or entertaining. Situated on a peaceful cul-de-sac, you'll appreciate the low-traffic location and convenient access to schools, parks, shopping, restaurants, and major highways. Whether you're a first-time buyer, investor, or someone looking to create your dream home, this property offers endless potential in a fantastic location. Don't miss this incredible opportunity to own a home with great bones, a desirable floor plan, and room to build instant equity in one of Affton's most desirable neighborhoods! This property is being sold as-is.
Contact an agent
Home facts
- Year built:1982
- Subdivision & Development:Langley Hills 7
- Listing ID #:26046199
- Added:52 day(s) ago
- Updated:September 10, 2026 at 07:05 AM
Rooms and interior
- Bedrooms:3
- Total bathrooms:2
- Full bathrooms:2
- Rooms Total:8
- Basement:Yes
Heating and cooling
- Cooling:Central Air
- Heating:Forced Air, Natural Gas
- Central air:Yes
Structure and exterior
- Year built:1982
- Lot Features:Cul-De-Sac
- Architectural Style:Split Foyer
- Construction Materials:Brick, Vinyl Siding
Schools
- High school:Affton High
- Middle school:Rogers Middle
- Elementary school:Mesnier Primary School
Utilities
- Water:Public
- Sewer:Public Sewer
Finances and disclosures
- Price:$219,900
- Tax amount:$3,295 (2025)
Parking
- Garage:Yes
 Copyright 2026 Mid-America Regional Information Systems. All rights reserved. Listings courtesy of Mid-America Regional Information Systems as distributed by MLS GRID <Last Updated September 10, 2026. Mid-America Regional Information Systems provides content displayed here (“provided content”) on an “as is” basis and makes no representations or warranties regarding the provided content, including, but not limited to those of non-infringement, timeliness, accuracy, or completeness. Individuals and companies using information presented are responsible for verification and validation of information they utilize and present to their customers and clients. Mid-America Regional Information Systems will not be liable for any damage or loss resulting from use of the provided content or the products available through Portals, IDX, VOW, and/or Syndication. Recipients of this information shall not resell, redistribute, reproduce, modify, or otherwise copy any portion thereof without the expressed written consent of Mid-America Regional Information Systems.
New listings near 8543 Maylor Drive
- Coming Soon
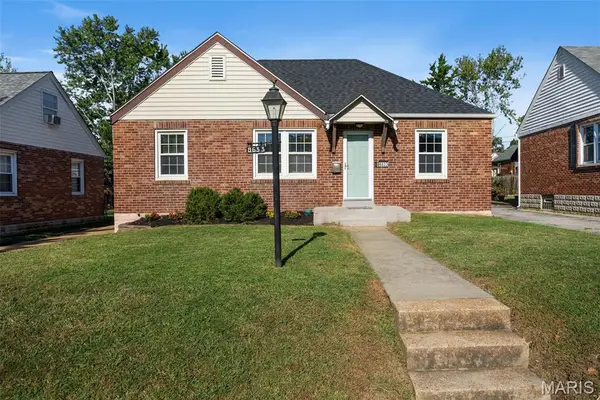 $225,000Coming Soon2 beds 2 baths1,152 sq. ft.
8633 Neier Lane, Affton, MO 63123
MLS# 26058016Listed by: COMPASS REALTY GROUP - Coming Soon
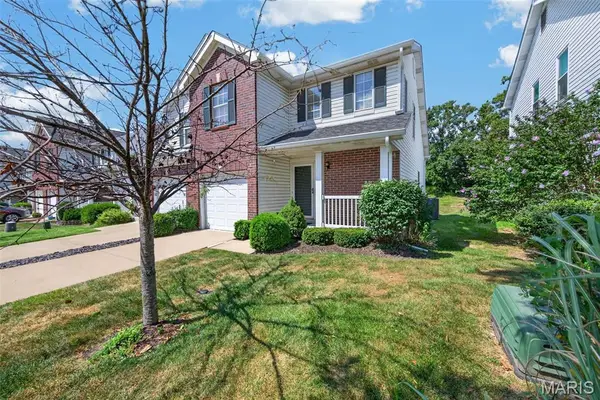 $239,900Coming Soon3 beds 2 baths1,816 sq. ft.
10427 Tiffany Village Court, St Louis, MO 63123
MLS# 26056111Listed by: WOOD BROTHERS REALTY - Coming Soon
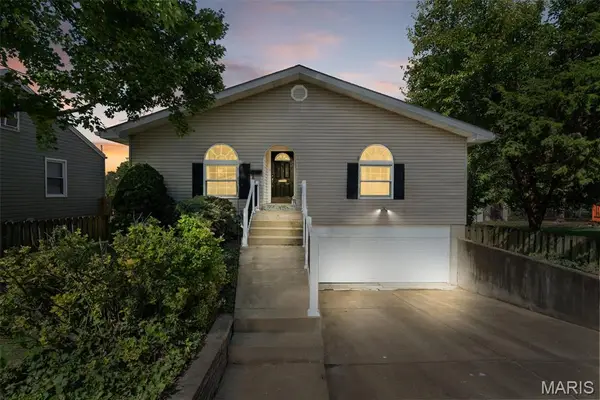 $285,000Coming Soon3 beds 3 baths1,596 sq. ft.
4605 Heidelberg Avenue, Affton, MO 63123
MLS# 26050087Listed by: KELLER WILLIAMS REALTY ST. LOUIS - Coming Soon
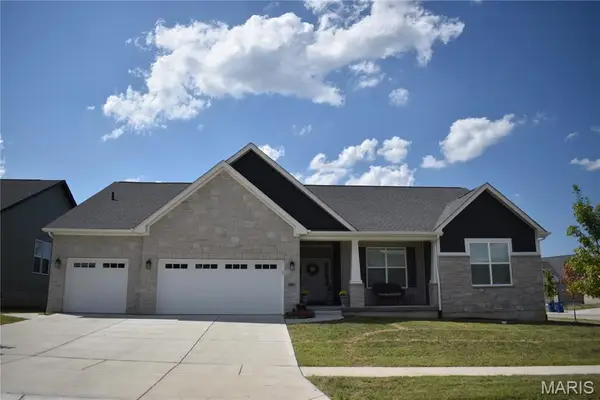 $824,900Coming Soon4 beds 2 baths2,656 sq. ft.
6803 Preservation Parkway, Affton, MO 63123
MLS# 26047763Listed by: KELLER WILLIAMS REALTY ST. LOUIS - Coming Soon
 $275,000Coming Soon3 beds 2 baths1,324 sq. ft.
8301 Lonkar Drive, St Louis, MO 63123
MLS# MAR22076698Listed by: EXP REALTY, LLC - New
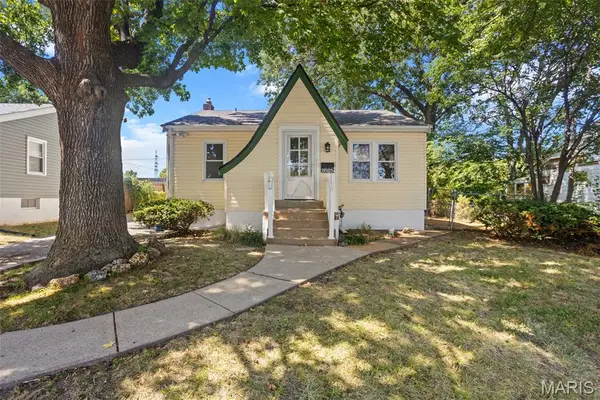 $194,900Active4 beds 2 baths1,640 sq. ft.
9525 Brenda Avenue, Affton, MO 63123
MLS# 26056338Listed by: ROBANG REALTY LLC - New
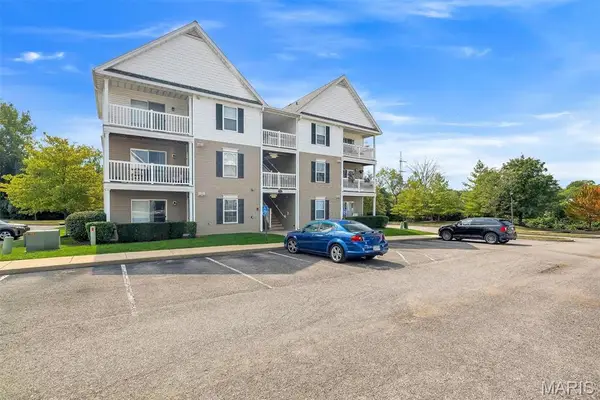 $195,000Active2 beds 2 baths951 sq. ft.
9733 Crayford Road #9E, St Louis, MO 63123
MLS# 26056680Listed by: KELLER WILLIAMS REALTY ST. LOUIS - New
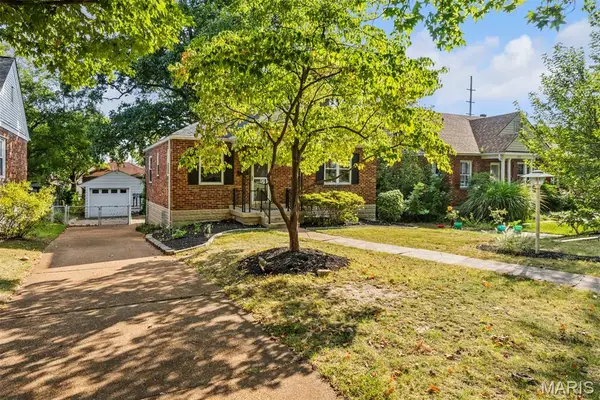 $259,000Active2 beds 2 baths1,198 sq. ft.
6228 Dexter Drive, Affton, MO 63123
MLS# 26056683Listed by: WORTH CLARK REALTY - New
 $210,000Active2 beds 1 baths888 sq. ft.
7009 Greenholly Drive, Affton, MO 63123
MLS# 26055649Listed by: ALEXANDER REALTY INC 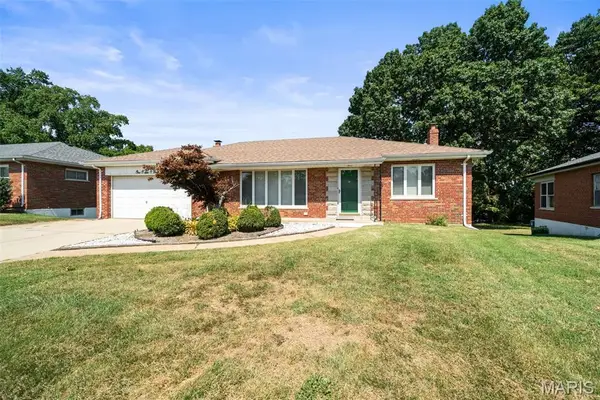 $319,500Pending2 beds 2 baths1,400 sq. ft.
10609 Knollshire Drive, Affton, MO 63123
MLS# 26056037Listed by: WOOD BROTHERS REALTY


Protect your home and budget from life's surprises with an Assurant Home Warranty, backed by a partner that supports you through every step of homeownership. Explore Plans.
©2026 Century 21 Real Estate LLC. All rights reserved. CENTURY 21®, the CENTURY 21 Logo and C21® are service marks owned by Century 21 Real Estate LLC. Century 21 Real Estate LLC fully supports the principles of the Fair Housing Act and the Equal Opportunity Act. Each office is independently owned and operated. Listing information is deemed reliable but not guaranteed accurate.