
9131 Lucia Drive, Affton, MO 63123
Local realty services provided by:CENTURY 21 CopperKey Realty
9131 Lucia Drive,Affton, MO 63123
$239,900
- 2 Beds
- 2 Baths
- 1,078 sq. ft.
- Single family
- Active
Upcoming open houses
- Sun, Aug 0201:00 pm - 03:00 pm
Listed by: lauren daugherty
Office: redkey realty leaders
MLS#:26048536
Source:MO_MARIS
Price summary
- Price:$239,900
- Price per sq. ft.:$222.54
- Monthly HOA dues:$5.42
About this home
Welcome to this beautifully updated 2 bedroom, 2 full bath home that blends modern comfort with timeless charm. Throughout the main living areas, you will find hardwood floors that add warmth, character, and an elevated feel to every room. The modern kitchen features 42-inch maple cabinets, stainless steel appliances, and granite countertops. A separate dining room offers an inviting place for gatherings, while the living room anchored by a striking stone fireplace, sets the perfect mood for cozy evenings. Flooded with natural light, the sunroom provides a peaceful retreat for morning coffee or quiet relaxation. Both bedrooms are generously sized, and the updated baths offer stylish finishes. Step outside to a newer patio in the fully fenced yard that creates a welcoming outdoor oasis. A convenient shed adds extra storage, and the garage provides protection from the elements and additional space for tools or hobbies. Thoughtfully updated and full of character, this home is ready to welcome its next owner. It is the kind of place that feels like home the moment you walk in - and it won’t last long....
Contact an agent
Home facts
- Year built:1940
- Subdivision & Development:Gravois Gardens
- Listing ID #:26048536
- Added:1 day(s) ago
- Updated:July 31, 2026 at 03:33 PM
Rooms and interior
- Bedrooms:2
- Total bathrooms:2
- Full bathrooms:2
- Rooms Total:8
- Kitchen Description:Dishwasher, Disposal, Microwave, Refrigerator
- Basement:Yes
- Basement Description:Unfinished
- Living area:1,078 sq. ft.
Heating and cooling
- Cooling:Central Air
- Heating:Forced Air
- Central air:Yes
Structure and exterior
- Year built:1940
- Building area:1,078 sq. ft.
- Lot area:0.13 Acres
- Architectural Style:Ranch
- Construction Materials:Brick
- Levels:1 Story
Schools
- High school:Affton High
- Middle school:Rogers Middle
- Elementary school:Mesnier Primary School
Utilities
- Water:Public
- Sewer:Public Sewer
Finances and disclosures
- Price:$239,900
- Price per sq. ft.:$222.54
- Tax amount:$3,127 (2025)
Features and amenities
- Amenities:Open Floorplan, Pantry, Special Millwork
Parking
- Parking description:Additional Parking, Off Street
- Garage:Yes
- Garage spaces:1
 Copyright 2026 Mid-America Regional Information Systems. All rights reserved. Listings courtesy of Mid-America Regional Information Systems as distributed by MLS GRID <Last Updated July 31, 2026. Mid-America Regional Information Systems provides content displayed here (“provided content”) on an “as is” basis and makes no representations or warranties regarding the provided content, including, but not limited to those of non-infringement, timeliness, accuracy, or completeness. Individuals and companies using information presented are responsible for verification and validation of information they utilize and present to their customers and clients. Mid-America Regional Information Systems will not be liable for any damage or loss resulting from use of the provided content or the products available through Portals, IDX, VOW, and/or Syndication. Recipients of this information shall not resell, redistribute, reproduce, modify, or otherwise copy any portion thereof without the expressed written consent of Mid-America Regional Information Systems.
New listings near 9131 Lucia Drive
- New
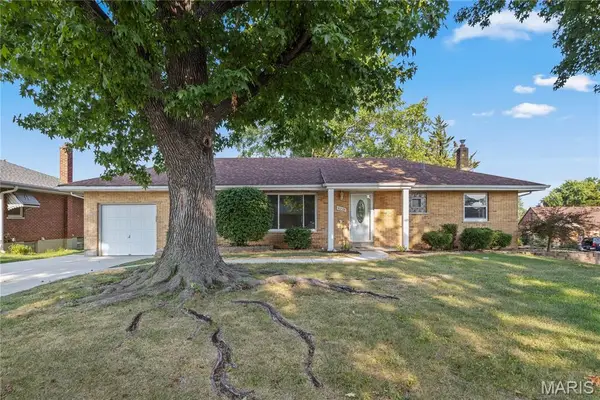 $220,000Active3 beds 2 baths1,175 sq. ft.
9228 Kenstan Court, Unincorporated, MO 63123
MLS# 26048956Listed by: HAROLD M. KLAMEN & ASSOC. - Open Sun, 1 to 3pmNew
 $210,000Active2 beds 1 baths864 sq. ft.
9521 Cloverhurst Drive, St Louis, MO 63123
MLS# 26047598Listed by: GARCIA PROPERTIES - New
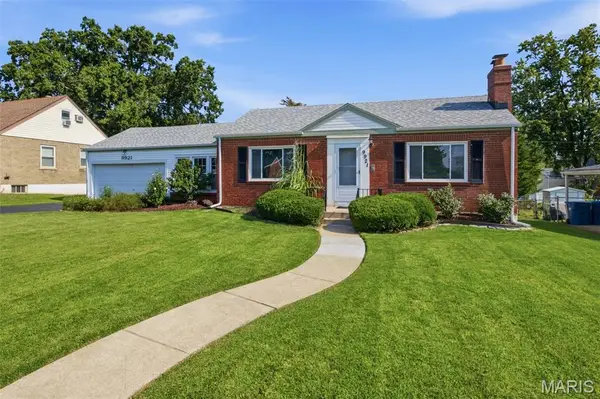 $199,000Active2 beds 2 baths1,073 sq. ft.
9921 Affton Place, St Louis, MO 63123
MLS# 26044157Listed by: KELLER WILLIAMS REALTY ST. LOUIS - Coming Soon
 $199,900Coming Soon3 beds 2 baths
9249 Reavis Barracks Road, Affton, MO 63123
MLS# 26041710Listed by: GATEWAY REAL ESTATE - New
 $499,900Active4 beds 3 baths2,508 sq. ft.
10209 Tesson Valley Court, St Louis, MO 63123
MLS# 26046245Listed by: KELLER WILLIAMS REALTY ST. LOUIS  $165,000Pending2 beds 1 baths1,433 sq. ft.
9301 Dana Avenue, St Louis, MO 63123
MLS# 26047450Listed by: KELLER WILLIAMS REALTY ST. LOUIS- New
 $199,900Active2 beds 2 baths1,085 sq. ft.
9101 Flores Drive, St Louis, MO 63123
MLS# 26046841Listed by: LM REALTY - New
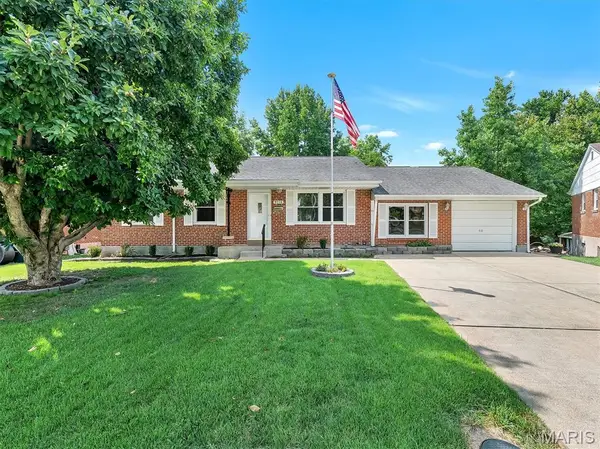 $324,900Active3 beds 2 baths2,200 sq. ft.
9218 Damson Drive, St Louis, MO 63123
MLS# 26046589Listed by: STRAIT REALTY - New
 $275,000Active3 beds 3 baths1,030 sq. ft.
4359 Mohegan Drive, Affton, MO 63123
MLS# 26046371Listed by: RE/MAX RESULTS


Protect your home and budget from life's surprises with an Assurant Home Warranty, backed by a partner that supports you through every step of homeownership. Explore Plans.
©2026 Century 21 Real Estate LLC. All rights reserved. CENTURY 21®, the CENTURY 21 Logo and C21® are service marks owned by Century 21 Real Estate LLC. Century 21 Real Estate LLC fully supports the principles of the Fair Housing Act and the Equal Opportunity Act. Each office is independently owned and operated. Listing information is deemed reliable but not guaranteed accurate.