
9601 Montbrook Drive, Affton, MO 63123
Local realty services provided by:CENTURY 21 CopperKey Realty
9601 Montbrook Drive,Affton, MO 63123
$199,999
- 2 Beds
- 1 Baths
- 960 sq. ft.
- Single family
- Coming Soon
Listed by: abbey josar
Office: worth clark realty
MLS#:26067508
Source:MO_MARIS
Price summary
- Price:$199,999
- Price per sq. ft.:$208.33
About this home
Professional photos coming soon! Charming brick bungalow in the heart of Affton! This inviting 2 bedroom, 1 bath home offers timeless character, beautiful real hardwood floors, and an abundance of large windows that fill the space with natural light. The comfortable layout provides an easy flow throughout, with plenty of warmth and charm in every room. A NEW ROOF and AC adds peace of mind, while the attached one-car garage and fully fenced yard offer both convenience and outdoor space. Whether you're a first-time buyer, downsizing, or looking for a home with great potential, this sweet Affton bungalow is ready to welcome you home!
*front landscaping is AI generated to give a buyer an idea of what could be.
Contact an agent
Home facts
- Year built:1956
- Subdivision & Development:Southland Hills
- Listing ID #:26067508
- Updated:October 28, 2026 at 07:58 PM
Rooms and interior
- Bedrooms:2
- Total bathrooms:1
- Full bathrooms:1
- Rooms Total:5
- Basement:Yes
- Living area:960 sq. ft.
Heating and cooling
- Cooling:Central Air
- Heating:Forced Air
- Central air:Yes
Structure and exterior
- Year built:1956
- Building area:960 sq. ft.
- Lot area:0.14 Acres
- Architectural Style:Ranch
- Construction Materials:Brick
- Levels:1 Story
Schools
- High school:Bayless Sr. High
- Middle school:Bayless Jr. High
- Elementary school:Bayless Elem.
Utilities
- Water:Public
- Sewer:Public Sewer
Finances and disclosures
- Price:$199,999
- Price per sq. ft.:$208.33
- Tax amount:$2,524 (2025)
Parking
- Garage:Yes
 Copyright 2026 Mid-America Regional Information Systems. All rights reserved. Listings courtesy of Mid-America Regional Information Systems as distributed by MLS GRID <Last Updated October 28, 2026. Mid-America Regional Information Systems provides content displayed here (“provided content”) on an “as is” basis and makes no representations or warranties regarding the provided content, including, but not limited to those of non-infringement, timeliness, accuracy, or completeness. Individuals and companies using information presented are responsible for verification and validation of information they utilize and present to their customers and clients. Mid-America Regional Information Systems will not be liable for any damage or loss resulting from use of the provided content or the products available through Portals, IDX, VOW, and/or Syndication. Recipients of this information shall not resell, redistribute, reproduce, modify, or otherwise copy any portion thereof without the expressed written consent of Mid-America Regional Information Systems.
New listings near 9601 Montbrook Drive
- Coming Soon
 $350,000Coming Soon4 beds 2 baths2,202 sq. ft.
5408 Heege Road, Affton, MO 63123
MLS# 26064935Listed by: KELLER WILLIAMS REALTY ST. LOUIS - Coming Soon
 $214,999Coming Soon2 beds 2 baths1,378 sq. ft.
9128 Coral Drive, St Louis, MO 63123
MLS# 26068656Listed by: AVENUE REAL ESTATE GROUP - Coming Soon
 $325,000Coming Soon4 beds 2 baths1,940 sq. ft.
8934 Felicia Drive, Unincorporated, MO 63123
MLS# 26069137Listed by: WORTH CLARK REALTY - Coming Soon
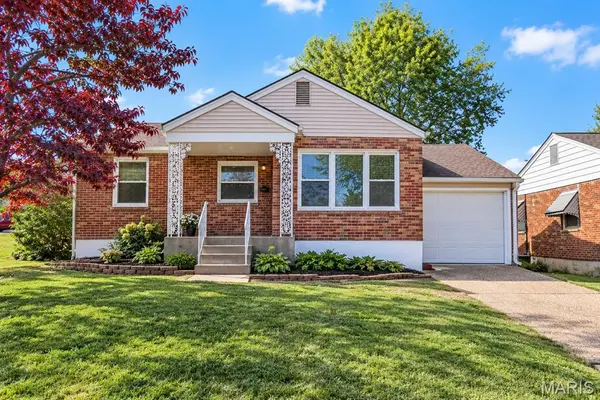 $259,900Coming Soon3 beds 2 baths1,804 sq. ft.
7931 E Yorkshire Drive, Affton, MO 63123
MLS# 26068982Listed by: PLATINUM REALTY OF ST. LOUIS - Coming Soon
 $279,000Coming Soon2 beds 2 baths1,073 sq. ft.
9510 Mackenzie Circle Drive, St Louis, MO 63123
MLS# 26068666Listed by: RE/MAX INTEGRITY - Coming Soon
 $359,000Coming Soon4 beds 2 baths2,059 sq. ft.
8135 Rockwood Drive, St Louis, MO 63123
MLS# 26068423Listed by: KELLER WILLIAMS REALTY ST. LOUIS - Coming Soon
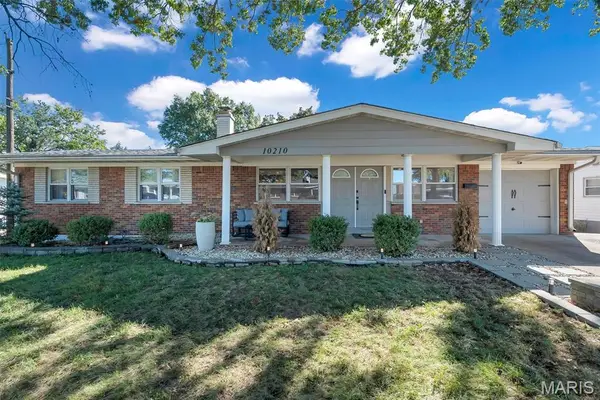 $289,900Coming Soon3 beds 2 baths2,551 sq. ft.
10210 Mullally Drive, St Louis, MO 63123
MLS# 26066002Listed by: EXP REALTY, LLC - Coming Soon
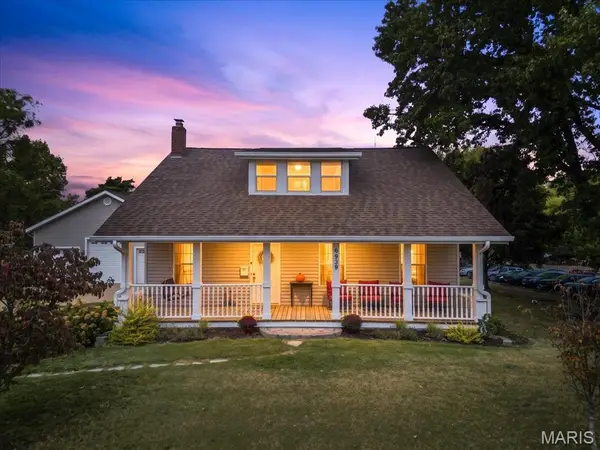 $550,000Coming Soon4 beds 3 baths2,566 sq. ft.
6939 Weber Road, St Louis, MO 63123
MLS# 26067352Listed by: REAL BROKER LLC - Coming Soon
 $275,000Coming Soon3 beds 2 baths1,324 sq. ft.
8301 Lonkar Drive, St Louis, MO 63123
MLS# MAR22076698Listed by: EXP REALTY, LLC


Protect your home and budget from life's surprises with an Assurant Home Warranty, backed by a partner that supports you through every step of homeownership. Explore Plans.
©2026 Century 21 Real Estate LLC. All rights reserved. CENTURY 21®, the CENTURY 21 Logo and C21® are service marks owned by Century 21 Real Estate LLC. Century 21 Real Estate LLC fully supports the principles of the Fair Housing Act and the Equal Opportunity Act. Each office is independently owned and operated. Listing information is deemed reliable but not guaranteed accurate.