
9751 Newham Drive #11A, Affton, MO 63123
Local realty services provided by:CENTURY 21 Bailey & Co.
9751 Newham Drive #11A,Affton, MO 63123
$192,500
- 2 Beds
- 2 Baths
- 948 sq. ft.
- Condominium
- Coming Soon
Upcoming open houses
- Sun, Oct 1101:00 pm - 03:00 pm
Listed by: prabhu angajala
Office: nextdoor realty llc.
MLS#:26064234
Source:MO_MARIS
Price summary
- Price:$192,500
- Price per sq. ft.:$203.06
- Monthly HOA dues:$330
About this home
Welcome to this beautifully updated 2-bedroom, 2-bathroom main-level condo at Bexley Station Condos offering effortless, zero-step entry and comfortable, modern living. Built in 2010, this well-maintained home features an open floor plan with a spacious living and dining area, creating an inviting setting for both everyday living and entertaining. The updated kitchen features modern appliances and flows seamlessly into the dining area, while new HVAC systems, contemporary light fixtures, fresh paint, and in-unit laundry add to the home's move-in-ready appeal. The spacious primary suite offers a walk-in closet, walk-in shower, and dual vanity. A generously sized second bedroom is conveniently located near the hallway bathroom, which features a tub. Step outside to the private patio, an ideal spot for grilling, relaxing, or enjoying the peaceful common grounds and surrounding wildlife. The patio also includes private storage for added convenience. All appliances stay with the home. Ideally located just steps from the Affton Community Center and minutes from Grant’s Farm, Nine Mile Garden, walking trails, restaurants, shopping, and entertainment, this condo combines easy living, thoughtful updates, and convenient access to everything the area has to offer....
Contact an agent
Home facts
- Year built:2010
- Subdivision & Development:Bexley Station Condo Ten
- Listing ID #:26064234
- Updated:October 07, 2026 at 02:47 AM
Rooms and interior
- Bedrooms:2
- Total bathrooms:2
- Full bathrooms:2
- Rooms Total:7
- Kitchen Description:Dishwasher, Microwave, Refrigerator
- Living area:948 sq. ft.
Heating and cooling
- Cooling:Central Air
- Heating:Electric, Forced Air
- Central air:Yes
Structure and exterior
- Year built:2010
- Building area:948 sq. ft.
- Lot area:0.05 Acres
- Architectural Style:Traditional
- Construction Materials:Vinyl Siding
- Levels:1 Story
Schools
- High school:Affton High
- Middle school:Rogers Middle
- Elementary school:Mesnier Primary School
Utilities
- Water:Public
- Sewer:Public Sewer
Finances and disclosures
- Price:$192,500
- Price per sq. ft.:$203.06
- Tax amount:$2,287 (2025)
Features and amenities
- Amenities:Breakfast Bar, Open Floorplan
 Copyright 2026 Mid-America Regional Information Systems. All rights reserved. Listings courtesy of Mid-America Regional Information Systems as distributed by MLS GRID <Last Updated October 7, 2026. Mid-America Regional Information Systems provides content displayed here (“provided content”) on an “as is” basis and makes no representations or warranties regarding the provided content, including, but not limited to those of non-infringement, timeliness, accuracy, or completeness. Individuals and companies using information presented are responsible for verification and validation of information they utilize and present to their customers and clients. Mid-America Regional Information Systems will not be liable for any damage or loss resulting from use of the provided content or the products available through Portals, IDX, VOW, and/or Syndication. Recipients of this information shall not resell, redistribute, reproduce, modify, or otherwise copy any portion thereof without the expressed written consent of Mid-America Regional Information Systems. MO_MARIS Member Broker: Tina Besserman
New listings near 9751 Newham Drive #11A
- Coming Soon
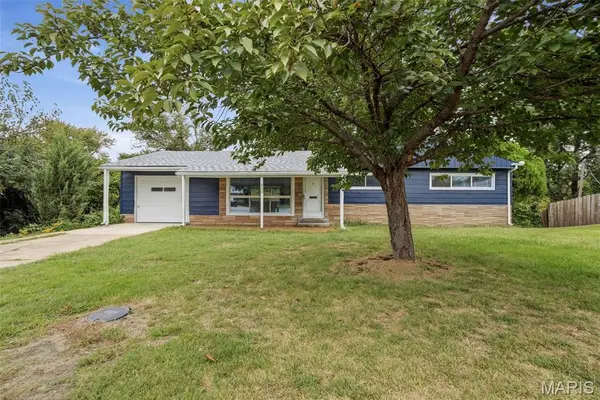 $199,000Coming Soon3 beds 1 baths1,236 sq. ft.
7109 Fernbrook Drive, St Louis, MO 63123
MLS# 26064181Listed by: WOOD BROTHERS REALTY - Coming Soon
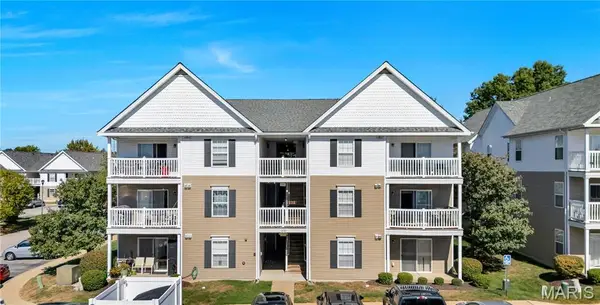 $182,500Coming Soon2 beds 2 baths951 sq. ft.
9740 Bexley Station Drive #7G, Affton, MO 63123
MLS# 26064141Listed by: WORTH CLARK REALTY - New
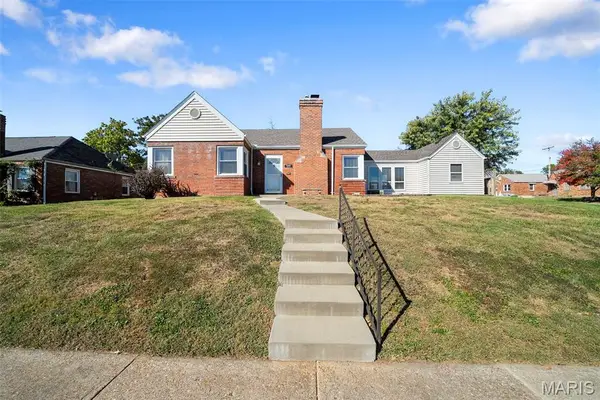 $279,900Active3 beds 2 baths2,168 sq. ft.
9305 Aster Avenue, Affton, MO 63123
MLS# 26061224Listed by: LOU REALTY GROUP - Open Sun, 1 to 3pmNew
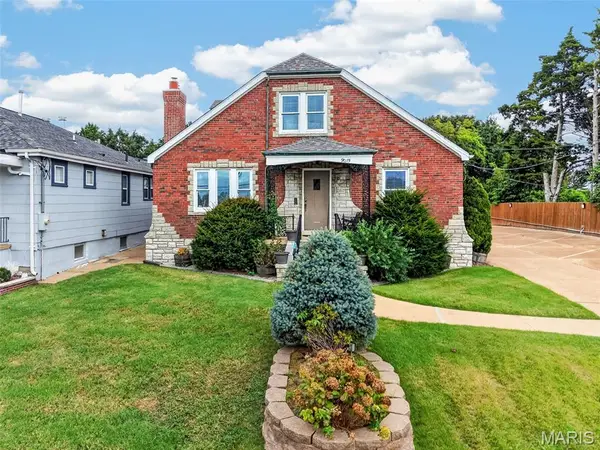 $525,000Active4 beds 3 baths2,796 sq. ft.
9015 Gravois Road, Affton, MO 63123
MLS# 26060880Listed by: BERKSHIRE HATHAWAY HOMESERVICES SELECT PROPERTIES 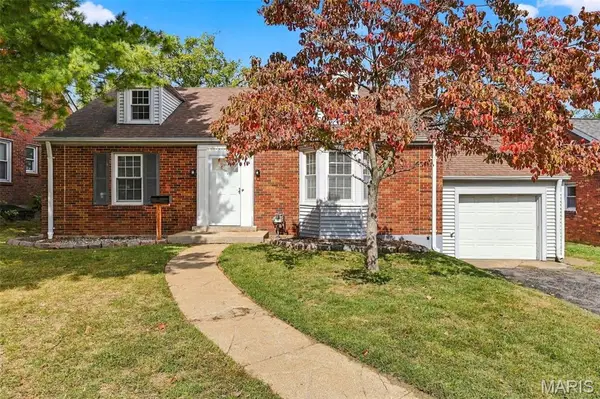 $269,900Pending3 beds 1 baths1,561 sq. ft.
6333 Darlow Drive, Affton, MO 63123
MLS# 26063978Listed by: EXP REALTY, LLC- New
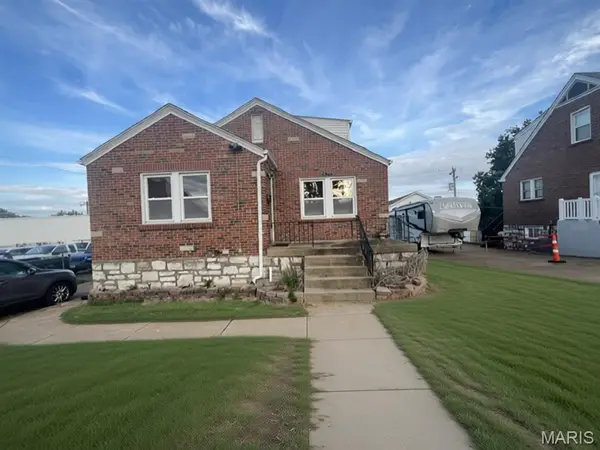 $200,000Active3 beds 1 baths1,424 sq. ft.
9010 Eden Avenue, Affton, MO 63123
MLS# 26062720Listed by: COLDWELL BANKER REALTY - GUNDAKER 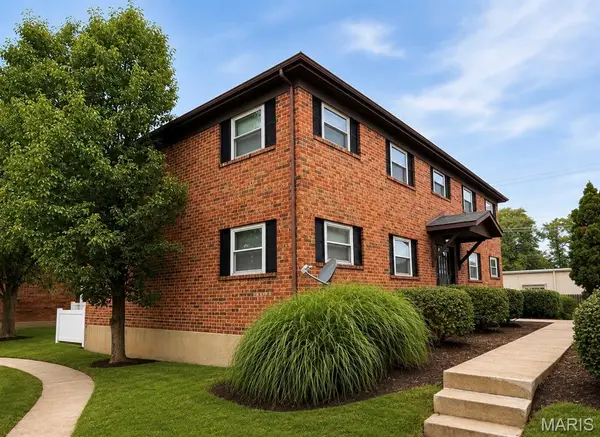 $455,000Pending-- beds -- baths3,328 sq. ft.
Address Withheld By Seller, Affton, MO 63123
MLS# 26045485Listed by: BERKSHIRE HATHAWAY HOMESERVICES ADVANTAGE- New$455,000Active-- beds -- baths3,328 sq. ft.
Address Withheld By Seller, Affton, MO 63123
MLS# 26045485Listed by: BERKSHIRE HATHAWAY HOMESERVICES ADVANTAGE - New
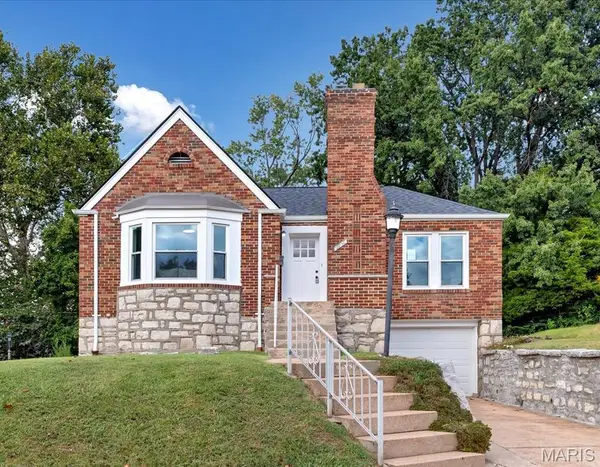 $300,000Active3 beds 2 baths1,399 sq. ft.
9256 Coral Drive, Affton, MO 63123
MLS# 26059189Listed by: KELLER WILLIAMS REALTY ST. LOUIS


Protect your home and budget from life's surprises with an Assurant Home Warranty, backed by a partner that supports you through every step of homeownership. Explore Plans.
©2026 Century 21 Real Estate LLC. All rights reserved. CENTURY 21®, the CENTURY 21 Logo and C21® are service marks owned by Century 21 Real Estate LLC. Century 21 Real Estate LLC fully supports the principles of the Fair Housing Act and the Equal Opportunity Act. Each office is independently owned and operated. Listing information is deemed reliable but not guaranteed accurate.