
9828 Whitcomb Lane, Affton, MO 63123
Local realty services provided by:CENTURY 21 Broughton Team
9828 Whitcomb Lane,Affton, MO 63123
$284,900
- 2 Beds
- 2 Baths
- 1,608 sq. ft.
- Single family
- Active
Upcoming open houses
- Sat, Aug 0801:00 pm - 03:00 pm
Listed by: heather bockhoff, sarah akridge
Office: realty executives of st. louis
MLS#:26050442
Source:MO_MARIS
Price summary
- Price:$284,900
- Price per sq. ft.:$177.18
About this home
Welcome to this inviting 2-bedroom, 2-bath home in the highly sought-after Affton School District. Hardwood floors flow throughout the main level, complementing the light-filled living and dining room, ideal for everyday living and entertaining. The kitchen features a convenient desk or serving area and flows seamlessly into the dining room, creating an open, connected layout. Two bedrooms and a full bath complete the main level. The beautifully finished walk-out lower level adds exceptional versatility with a full wet bar, generous space for a living area or recreation room, a large laundry room, and abundant storage. Outside, enjoy great curb appeal, a one-car garage, and an additional parking pad. The large, level backyard is fully fenced with durable vinyl fencing, a gate, and mature shade trees which is perfect for fall fire gatherings and summer pool parties. Don’t miss this functional, welcoming home with space to live, entertain, and enjoy. Schedule your showing today!
Contact an agent
Home facts
- Year built:1959
- Subdivision & Development:Saxon Manor 2
- Listing ID #:26050442
- Added:2 day(s) ago
- Updated:August 08, 2026 at 10:45 PM
Rooms and interior
- Bedrooms:2
- Total bathrooms:2
- Full bathrooms:2
- Rooms Total:8
- Basement:Yes
- Basement Description:Concrete, Partially Finished, Sleeping Area, Storage Space, Walk-Out Access
- Living area:1,608 sq. ft.
Heating and cooling
- Cooling:Central Air
- Heating:Forced Air, Natural Gas
- Central air:Yes
Structure and exterior
- Year built:1959
- Building area:1,608 sq. ft.
- Lot area:0.18 Acres
- Architectural Style:Ranch
- Construction Materials:Brick Veneer
- Foundation Description:Concrete
- Levels:1 Story
Schools
- High school:Affton High
- Middle school:Rogers Middle
- Elementary school:Gotsch/Mesnier
Utilities
- Water:Public
- Sewer:Public Sewer
Finances and disclosures
- Price:$284,900
- Price per sq. ft.:$177.18
- Tax amount:$3,346 (2025)
Parking
- Parking description:Additional Parking, Garage Door Opener
- Garage:Yes
- Garage spaces:1
 Copyright 2026 Mid-America Regional Information Systems. All rights reserved. Listings courtesy of Mid-America Regional Information Systems as distributed by MLS GRID <Last Updated August 8, 2026. Mid-America Regional Information Systems provides content displayed here (“provided content”) on an “as is” basis and makes no representations or warranties regarding the provided content, including, but not limited to those of non-infringement, timeliness, accuracy, or completeness. Individuals and companies using information presented are responsible for verification and validation of information they utilize and present to their customers and clients. Mid-America Regional Information Systems will not be liable for any damage or loss resulting from use of the provided content or the products available through Portals, IDX, VOW, and/or Syndication. Recipients of this information shall not resell, redistribute, reproduce, modify, or otherwise copy any portion thereof without the expressed written consent of Mid-America Regional Information Systems.
New listings near 9828 Whitcomb Lane
- Coming Soon
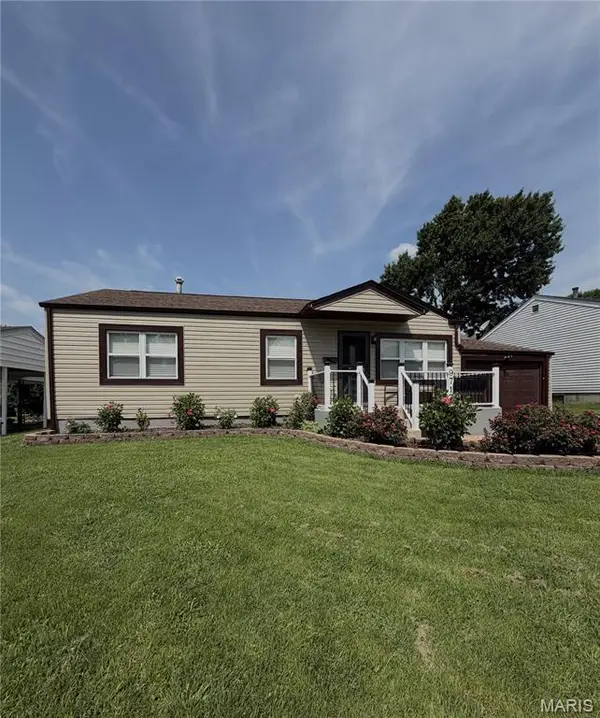 $294,900Coming Soon4 beds 3 baths
9713 Shuffle Drive, Affton, MO 63123
MLS# 26048885Listed by: WORTH CLARK REALTY - New
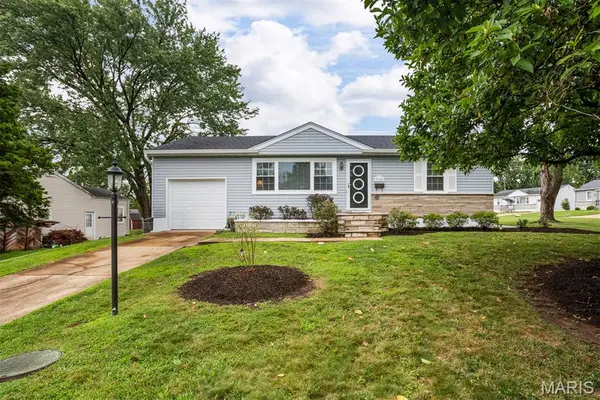 $265,000Active2 beds 2 baths1,524 sq. ft.
7660 General Sheridan Lane, Affton, MO 63123
MLS# 26049942Listed by: REALTY EXECUTIVES OF ST. LOUIS - New
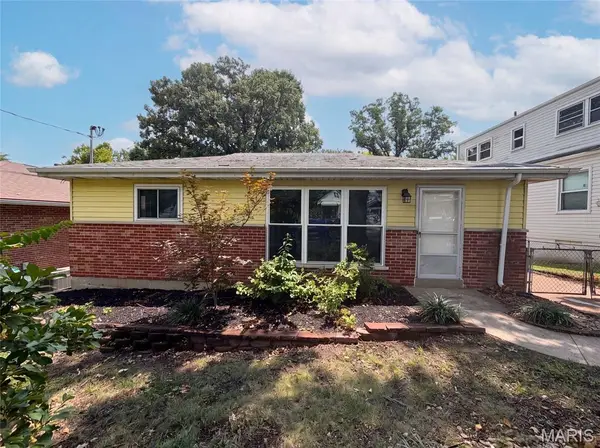 $235,000Active3 beds 2 baths1,350 sq. ft.
8606 Vasel Avenue, St Louis, MO 63123
MLS# 26050843Listed by: OPENDOOR BROKERAGE LLC - New
 $180,000Active3 beds 1 baths1,500 sq. ft.
9461 Brenda Avenue, Affton, MO 63123
MLS# 26050663Listed by: REO XPRESS, LLC 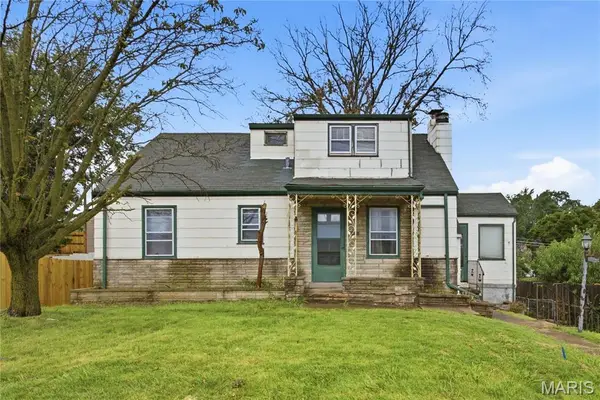 $160,000Pending3 beds 2 baths1,379 sq. ft.
9535 Mackenzie Road, Affton, MO 63123
MLS# 26050731Listed by: PLATINUM REALTY OF ST. LOUIS- New
 $259,900Active2 beds 1 baths1,112 sq. ft.
8735 Brenda Avenue, Affton, MO 63123
MLS# 26050701Listed by: ENVISION REALTY - New
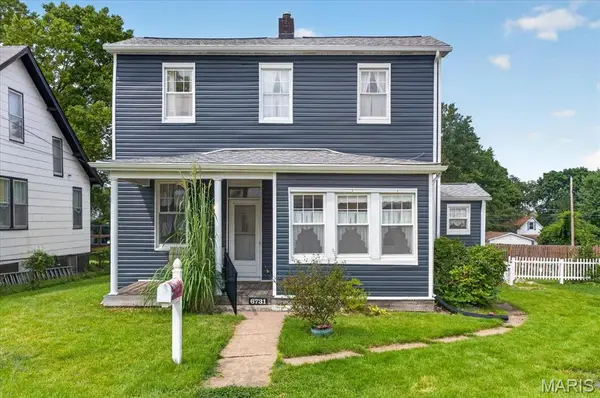 $180,000Active2 beds 1 baths1,222 sq. ft.
6731 Aliceton Avenue, Affton, MO 63123
MLS# 26050356Listed by: REECENICHOLS REAL ESTATE 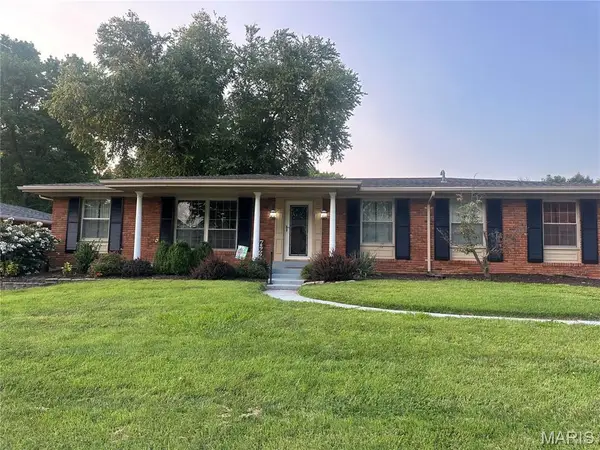 $359,000Pending3 beds 2 baths1,427 sq. ft.
7227 Forestate Drive, Affton, MO 63123
MLS# 26050504Listed by: GATEWAY REAL ESTATE- New
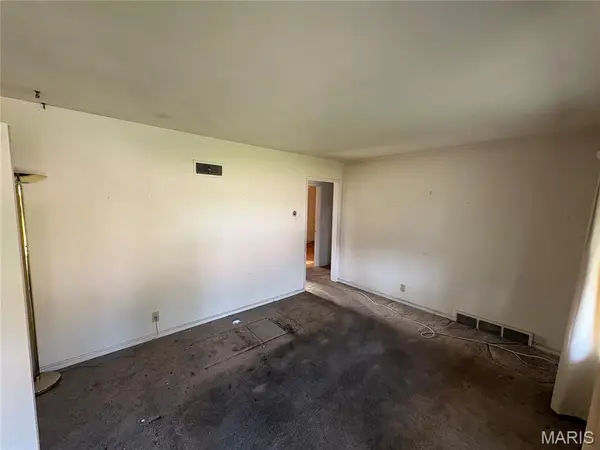 $185,000Active3 beds 1 baths875 sq. ft.
7912 Birkenhead Drive, Affton, MO 63123
MLS# 26050261Listed by: INVEST ST. LOUIS


Protect your home and budget from life's surprises with an Assurant Home Warranty, backed by a partner that supports you through every step of homeownership. Explore Plans.
©2026 Century 21 Real Estate LLC. All rights reserved. CENTURY 21®, the CENTURY 21 Logo and C21® are service marks owned by Century 21 Real Estate LLC. Century 21 Real Estate LLC fully supports the principles of the Fair Housing Act and the Equal Opportunity Act. Each office is independently owned and operated. Listing information is deemed reliable but not guaranteed accurate.