
9860 Berwick Drive, Affton, MO 63123
Local realty services provided by:CENTURY 21 Community
9860 Berwick Drive,Affton, MO 63123
$349,900Last list price
- 3 Beds
- 3 Baths
- - sq. ft.
- Single family
- Sold
Listed by: andrew r wood
Office: wood brothers realty
MLS#:26036753
Source:MO_MARIS
Sorry, we are unable to map this address
Price summary
- Price:$349,900
About this home
Welcome to 9860 Berwick Drive, where classic character meets modern updates.
Step inside to find beautiful hardwood floors, a spacious living room anchored by a stunning stone fireplace, and a formal dining room filled with charm and architectural detail.
The updated kitchen features white cabinetry, stainless steel appliances, and plenty of space for gathering with family and friends.
One of the home’s standout features is the bright four-season room overlooking the spacious, level backyard, creating the perfect place to relax year-round.
Upstairs you’ll discover an incredible owner’s retreat complete with a large bedroom, spa-inspired bathroom with oversized glass shower, and a remarkable walk-in dressing room and closet area rarely found in homes at this price point.
Outside, you’ll appreciate the level yard, ideal for entertaining, kids, pets, or future outdoor projects. The attached two-car garage provides convenience and extra storage that buyers are always looking for.
Offering nearly 1,800 square feet of living space and priced at $349,900, this Affton gem combines character, functionality, and value.
Schedule your private showing today before it’s gone.”...
Contact an agent
Home facts
- Year built:1940
- Subdivision & Development:Canterbury Amd
- Listing ID #:26036753
- Added:60 day(s) ago
- Updated:August 23, 2026 at 07:50 AM
Rooms and interior
- Bedrooms:3
- Total bathrooms:3
- Full bathrooms:2
- Half bathrooms:1
- Rooms Total:8
- Basement:Yes
- Basement Description:Partially Finished
Heating and cooling
- Cooling:Central Air
- Heating:Forced Air
- Central air:Yes
Structure and exterior
- Year built:1940
- Architectural Style:Ranch, Traditional
- Construction Materials:Brick, Vinyl Siding
- Levels:1.5 Story
Schools
- High school:Affton High
- Middle school:Rogers Middle
- Elementary school:Mesnier Primary School
Utilities
- Water:Public
- Sewer:Public Sewer
Finances and disclosures
- Price:$349,900
- Tax amount:$3,338 (2025)
Parking
- Parking description:Garage Door Opener
- Garage:Yes
- Garage spaces:2
 Copyright 2026 Mid-America Regional Information Systems. All rights reserved. Listings courtesy of Mid-America Regional Information Systems as distributed by MLS GRID <Last Updated August 23, 2026. Mid-America Regional Information Systems provides content displayed here (“provided content”) on an “as is” basis and makes no representations or warranties regarding the provided content, including, but not limited to those of non-infringement, timeliness, accuracy, or completeness. Individuals and companies using information presented are responsible for verification and validation of information they utilize and present to their customers and clients. Mid-America Regional Information Systems will not be liable for any damage or loss resulting from use of the provided content or the products available through Portals, IDX, VOW, and/or Syndication. Recipients of this information shall not resell, redistribute, reproduce, modify, or otherwise copy any portion thereof without the expressed written consent of Mid-America Regional Information Systems. MO_MARIS Member Broker: Danielle Little
New listings near 9860 Berwick Drive
- Coming Soon
 $625,000Coming Soon3 beds 4 baths3,397 sq. ft.
7001 Weber Road, St Louis, MO 63123
MLS# 26047660Listed by: MORE, REALTORS - Coming Soon
 $275,000Coming Soon3 beds 2 baths1,324 sq. ft.
8301 Lonkar Drive, St Louis, MO 63123
MLS# MAR22076698Listed by: EXP REALTY, LLC - New
 $319,000Active3 beds 3 baths1,062 sq. ft.
10201 Carlton Place Court, Affton, MO 63123
MLS# 26053766Listed by: MAGNOLIA REAL ESTATE - New
 $215,000Active3 beds 1 baths1,044 sq. ft.
7706 Genesta Street, Affton, MO 63123
MLS# 26051732Listed by: COLDWELL BANKER REALTY - GUNDAKER - New
 $309,900Active4 beds 2 baths1,120 sq. ft.
9607 Reavis Road, Affton, MO 63123
MLS# 26053683Listed by: COLDWELL BANKER REALTY - GUNDAKER WEST REGIONAL  $90,000Pending3 beds 2 baths1,144 sq. ft.
9114 Lucia Drive, St Louis, MO 63123
MLS# 26053416Listed by: EQUITY MISSOURI LLC- New
 $230,000Active3 beds 1 baths1,824 sq. ft.
8139 S Laclede Station Road, St Louis, MO 63123
MLS# 26043139Listed by: KELLER WILLIAMS CHESTERFIELD - New
 $115,000Active1 beds 1 baths608 sq. ft.
5320 Staely Avenue, Affton, MO 63123
MLS# 26045590Listed by: COLDWELL BANKER REALTY - GUNDAKER WEST REGIONAL  $210,000Pending2 beds 1 baths1,089 sq. ft.
6720 Bonnie Avenue, St Louis, MO 63123
MLS# 26053012Listed by: COLDWELL BANKER REALTY - GUNDAKER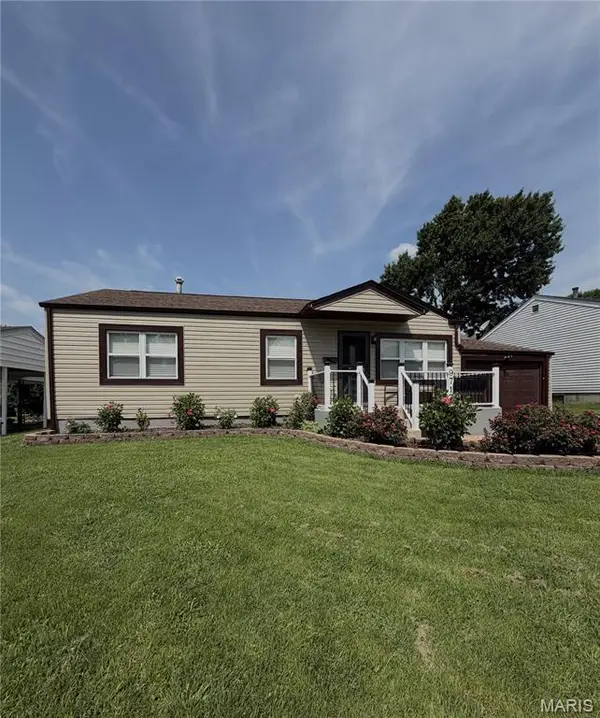 $294,900Pending4 beds 3 baths1,600 sq. ft.
9713 Shuffle Drive, Affton, MO 63123
MLS# 26048885Listed by: WORTH CLARK REALTY


Protect your home and budget from life's surprises with an Assurant Home Warranty, backed by a partner that supports you through every step of homeownership. Explore Plans.
©2026 Century 21 Real Estate LLC. All rights reserved. CENTURY 21®, the CENTURY 21 Logo and C21® are service marks owned by Century 21 Real Estate LLC. Century 21 Real Estate LLC fully supports the principles of the Fair Housing Act and the Equal Opportunity Act. Each office is independently owned and operated. Listing information is deemed reliable but not guaranteed accurate.