23058 E 160th St, Altamont, MO 64620
Local realty services provided by:CENTURY 21 Lifetime Realty
Listed by: david hibler
Office: gaslight real estate
MLS#:47206
Source:MO_NECAR
Price summary
- Price:$350,000
- Price per sq. ft.:$394.14
About this home
4.45 Acres Just Outside of Lake Viking | Only 1 Hour North of Liberty! Discover the perfect blend of country charm and convenience with this stunning property—just minutes from Lake Viking, 15 minutes north of Cameron, and easy access to I-35. The nearly new 888 sq ft home offers 1 bedroom plus a nonconforming second bedroom, a modern office and a beautifully updated bathroom with shower, vinyl plank flooring, farmhouse sink, and all appliances—including washer and dryer. Energy-efficient spray foam insulation keeps the home comfortable year-round, whether you're here full-time or for a weekend getaway. Need storage or workspace? The 40x60 insulated shop (built in 2007) is heated, cooled, and ready for all your vehicles, lake toys, or hobbies. Outside, the land is rich with potential.
Contact an agent
Home facts
- Year built:2007
- Subdivision & Development:N/A
- Listing ID #:47206
- Added:6 day(s) ago
- Updated:October 23, 2026 at 04:56 PM
Rooms and interior
- Bedrooms:2
- Total bathrooms:1
- Full bathrooms:1
- Rooms Total:6
- Flooring:Vinyl
- Kitchen Description:Dishwasher, Microwave
- Basement Description:Slab
- Living area:888 sq. ft.
Heating and cooling
- Cooling:Central Air
- Heating:Forced Gas
- Central air:Yes
Structure and exterior
- Roof:Metal
- Year built:2007
- Building area:888 sq. ft.
- Lot area:4.45 Acres
- Architectural Style:Ranch
- Construction Materials:Metal Siding
- Exterior Features:Pond
- Foundation Description:Slab
Schools
- High school:Winston R-VI School
- Middle school:Winston R-VI School
- Elementary school:Winston R-VI School
Utilities
- Water:Public
- Sewer:Lagoon
Finances and disclosures
- Price:$350,000
- Price per sq. ft.:$394.14
- Tax amount:$704 (2025)
Features and amenities
- Appliances:Washer
- Laundry features:Dryer, Washer
Parking
- Parking description:Attached, Four +
New listings near 23058 E 160th St
- New
 $1,425,000Active4 beds 4 baths2,797 sq. ft.
734 Lake Viking Terrace, Altamont, MO 64620
MLS# 2648336Listed by: REECENICHOLS-IDE CAPITAL - New
 $1,075,000Active4 beds 2 baths3,880 sq. ft.
974 Lake Viking Terrace, Altamont, MO 64620
MLS# 2647370Listed by: EXP REALTY LLC  $55,000Active0.84 Acres
Lot 2425 & Lot 2426 Lake Viking Terrace, Altamont, MO 64620
MLS# 2623476Listed by: RE/MAX TOWN AND COUNTRY $169,900Active0.67 Acres
1040 Lake Viking Terrace, Altamont, MO 64620
MLS# 46870Listed by: GASLIGHT REAL ESTATE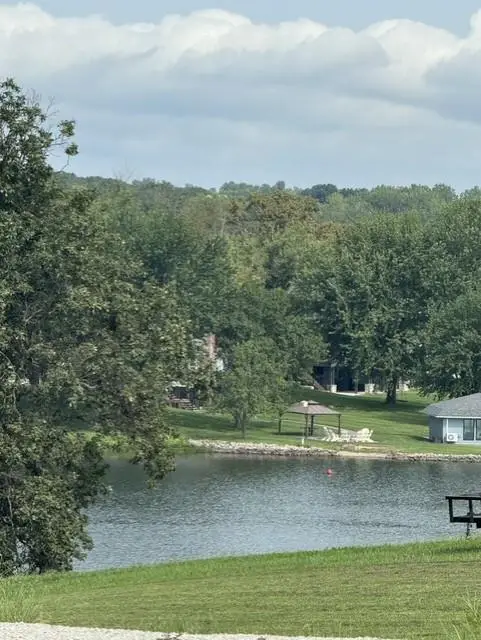 $169,900Active0.67 Acres
1040 Lot 367 Lake Viking Terrace, Altamont, MO 64620
MLS# 2636715Listed by: GASLIGHT REAL ESTATE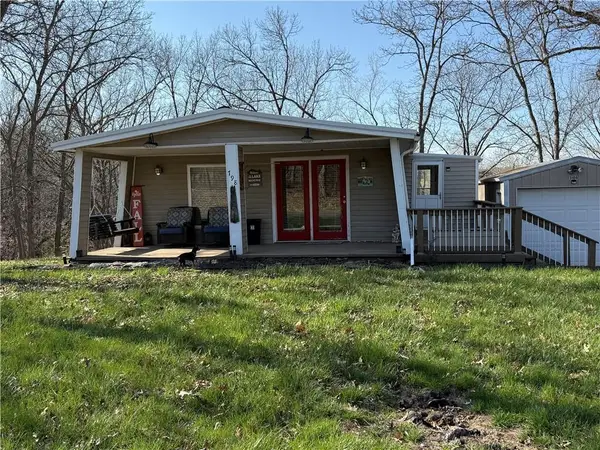 $160,000Pending2 beds 1 baths1,050 sq. ft.
798 Lake Viking Terrace, Altamont, MO 64620
MLS# 2635269Listed by: BERKSHIRE HATHAWAY HOMESERVICE $16,000Active0.38 Acres
Lot 2701 Fox Road, Altamont, MO 64620
MLS# 2633346Listed by: GASLIGHT REAL ESTATE
 $235,000Active0.5 Acres
Lot 713 Lake Viking Terrace, Altamont, MO 64620
MLS# 2632432Listed by: CENTURY 21 CROSSROADS $399,000Active0.56 Acres
Lot 334 Lake Viking Terrace, Altamont, MO 64620
MLS# 2631028Listed by: GASLIGHT REAL ESTATE


Protect your home and budget from life's surprises with an Assurant Home Warranty, backed by a partner that supports you through every step of homeownership. Explore Plans.
©2026 Century 21 Real Estate LLC. All rights reserved. CENTURY 21®, the CENTURY 21 Logo and C21® are service marks owned by Century 21 Real Estate LLC. Century 21 Real Estate LLC fully supports the principles of the Fair Housing Act and the Equal Opportunity Act. Each office is independently owned and operated. Listing information is deemed reliable but not guaranteed accurate.