
8409 NW County Road 6002 N/a, Amoret, MO 64722
Local realty services provided by:CENTURY 21 Crossroads
Listed by: caitlyn lacy, jacob lacy
Office: keller williams southland
MLS#:2628507
Source:MOKS_HL
Price summary
- Price:$1,100,000
- Price per sq. ft.:$197.49
About this home
Standing as a masterclass in architectural permanence, this 18-acre custom estate offers a rare combination of structural engineering, mechanical efficiency, and rural privacy. The residence was constructed using the vertical Insulated Concrete Form (ICF) system by TF Forming Systems, the company behind iconic regional landmarks like the Pensmore and Primatara Mansions. Delivering over 5,500 sq ft of climate-controlled space, the exterior features a 3,500 PSI concrete core reinforced with helical steel shavings, engineered trusses, and a space-grade radiant thermal barrier wrap. The entire structure carries a calculated R-60 insulation value, designed to withstand 250 MPH winds while providing an incredibly quiet interior. The advanced infrastructure includes a vertical closed-loop geothermal HVAC system reaching 450 feet deep, an encapsulated attic sealed with closed-cell spray foam, and a grid-tied solar panel array with dedicated app monitoring. High-end custom details flow throughout the interior, showcasing solid wood doors, genuine Cherry cabinetry, quartz countertops, premium flooring and underlayment, and a custom cedar and bamboo wine cellar built to store over 400 bottles. The basement floor is pre-piped and stubbed for future in-floor heating and cooling. The exterior grounds are tailored for country living and entertaining, featuring a 36-foot swimming pool with an adjoining 42x44 poured patio deck, a 6-person hot tub, and a custom 30-foot fire pit area. Outbuildings include a 1,200 sq ft Quonset shop poured with the same steel-reinforced concrete mix and 100-amp electric service, a 2,000 sq ft pole barn, a 40-foot secure Conex unit, and a 500 sq ft electrified greenhouse with a gravity-fed rainwater supply system. Complete with Conexon Fiber, a 6,000 sq ft fenced garden, a 2-acre pond with a self-sustaining fish population, a multi-variety fruit orchard, and established timber trails, this acreage offers a rare standard of construction and utility....
Contact an agent
Home facts
- Year built:2016
- Subdivision & Development:Other
- Listing ID #:2628507
- Added:53 day(s) ago
- Updated:September 15, 2026 at 02:30 PM
Rooms and interior
- Bedrooms:4
- Total bathrooms:4
- Full bathrooms:3
- Half bathrooms:1
- Rooms Total:6
- Kitchen Description:Dishwasher
- Basement:Yes
- Basement Description:Finished, Walk Out
- Living area:5,570 sq. ft.
Structure and exterior
- Roof:Composition
- Year built:2016
- Building area:5,570 sq. ft.
- Lot area:18 Acres
- Architectural Style:Ranch
- Construction Materials:Concrete
Schools
- High school:Miami
- Middle school:Miami
- Elementary school:Miami
Utilities
- Water:Rural
- Sewer:Septic Tank
Finances and disclosures
- Price:$1,100,000
- Price per sq. ft.:$197.49
Features and amenities
- Appliances:Built-In Oven, Dishwasher, Washer
- Amenities:Ceiling Fan(s), Custom Cabinets, Pantry, Walk-In Closet(s)
Parking
- Parking description:Attached
- Garage:Yes
- Garage spaces:3
 HeartlandMLS©2026. Information Deemed Reliable But Not Guaranteed. This information is being provided by the HeartlandMLS. The listings presented here may or may not be listed by the Broker/Agent operating this website. This information is intended for the personal use of consumers and may not be used for any purpose other than to identify prospective properties consumers may be interested in purchasing. Data <Last Updated September 15, 2026 MOKS_HL Member Broker: Levi McClure
New listings near 8409 NW County Road 6002 N/a
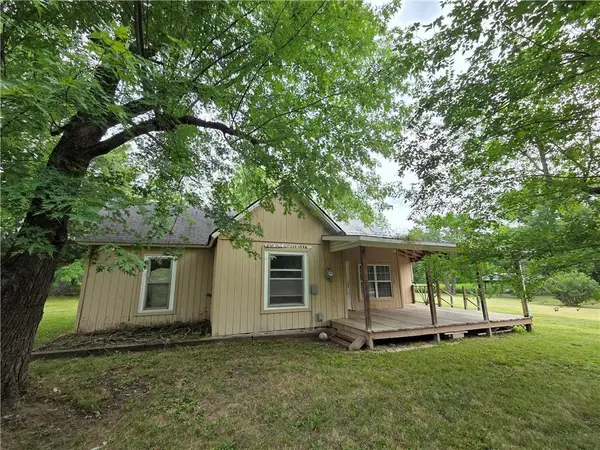 $60,200Pending3 beds 1 baths1,090 sq. ft.
12754 NW State Route 52 N/a, Amoret, MO 64722
MLS# 2636664Listed by: KELLER WILLIAMS SOUTHLAND $159,900Active4 beds 1 baths7,500 sq. ft.
1869 S Broadway Street, Amoret, MO 64722
MLS# 2635811Listed by: WORTH CLARK REALTY $375,000Pending3 beds 2 baths1,508 sq. ft.
9012 NW State Route 52 Highway, Amoret, MO 64722
MLS# 2630888Listed by: REAL BROKER, LLC


Protect your home and budget from life's surprises with an Assurant Home Warranty, backed by a partner that supports you through every step of homeownership. Explore Plans.
©2026 Century 21 Real Estate LLC. All rights reserved. CENTURY 21®, the CENTURY 21 Logo and C21® are service marks owned by Century 21 Real Estate LLC. Century 21 Real Estate LLC fully supports the principles of the Fair Housing Act and the Equal Opportunity Act. Each office is independently owned and operated. Listing information is deemed reliable but not guaranteed accurate.