
100 Builders Lane, Anderson, MO 64831
Local realty services provided by:CENTURY 21 Action Realty
Listed by: gary wasson
Office: coldwell banker harris mchaney & faucette-mo
MLS#:1361359
Source:AR_NWAR
Price summary
- Price:$725,000
- Price per sq. ft.:$181.93
About this home
A uniquely rare opportunity presents itself just outside of Anderson, Missouri.
Construction on this home was unexpectedly halted while only 10-20% from full completion; offering one lucky buyer the opportunity to take up the brush and finish this masterpiece as you see fit.
Modern farmhouse style takes center stage in this beautifully designed home, where classic country architecture is paired with clean, contemporary finishes. A dramatic white-and-black exterior, vertical siding, black-framed windows, multiple gables, and a metal-accented covered porch give the home exceptional curb appeal. Nestled against a backdrop of mature timber, the property offers an appealing combination of modern design, architectural character, and peaceful country surroundings.
Contact an agent
Home facts
- Year built:2025
- Subdivision & Development:N/A
- Listing ID #:1361359
- Added:47 day(s) ago
- Updated:October 24, 2026 at 02:17 PM
Rooms and interior
- Bedrooms:4
- Total bathrooms:5
- Full bathrooms:3
- Half bathrooms:2
- Rooms Total:18
- Flooring:Tile, Wood
- Kitchen Description:Electric Water Heater, Pantry, Refrigerator
- Basement:Yes
- Basement Description:Partial, Unfinished, Walk-Out Access
- Living area:3,985 sq. ft.
Heating and cooling
- Cooling:Central Air, Electric
- Heating:Central, Electric
- Central air:Yes
Structure and exterior
- Roof:Fiberglass, Shingle
- Year built:2025
- Building area:3,985 sq. ft.
- Lot area:28 Acres
- Lot Features:Outside City Limits, Rolling Slope, Rural Lot, Secluded, Wooded
- Construction Materials:Metal Siding
- Exterior Features:Patio
- Foundation Description:Block
- Levels:3 Story
Utilities
- Water:Public, Water Available
- Sewer:Septic Available, Septic Tank
Finances and disclosures
- Price:$725,000
- Price per sq. ft.:$181.93
- Tax amount:$11
Features and amenities
- Appliances:Electric Water Heater, Refrigerator
- Laundry features:Dryer Hookup, Washer Hookup
- Amenities:Cathedral Ceilings, Ceiling Fans, Double Pane Windows, Multiple Living Areas, Pantry, Walk-In Closets
Parking
- Parking description:Attached, Garage, Gravel Driveway, Unpaved Driveway
- Garage:Yes
New listings near 100 Builders Lane
- New
 $299,999Active4 beds 2 baths1,890 sq. ft.
3033 Pumpstation Road, Anderson, MO 64831
MLS# 60336962Listed by: VENTURE GROUP REAL ESTATE - New
 $319,900Active5 beds 4 baths6,030 sq. ft.
415 Walnut Road, Anderson, MO 64831
MLS# 60336610Listed by: SNOW & ASSOCIATES REALTY  $289,900Active2 beds 2 baths1,345 sq. ft.
317 Rivers Edge Lane, Anderson, MO 64831
MLS# 60336117Listed by: PRO 100 INC., REALTORS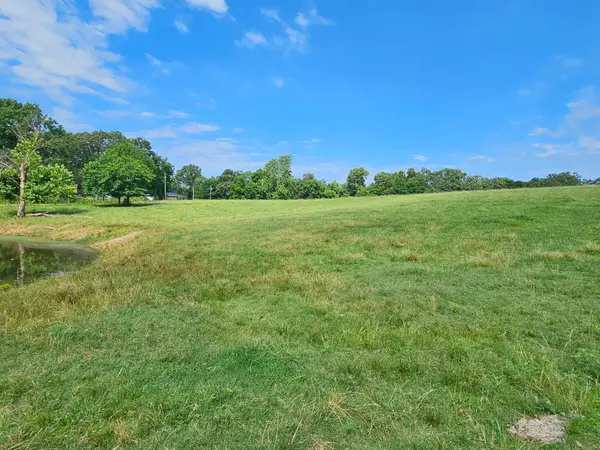 $123,956Active14 Acres
14 Acres State Highway F, Anderson, MO 64831
MLS# 60336031Listed by: REECENICHOLS - NEOSHO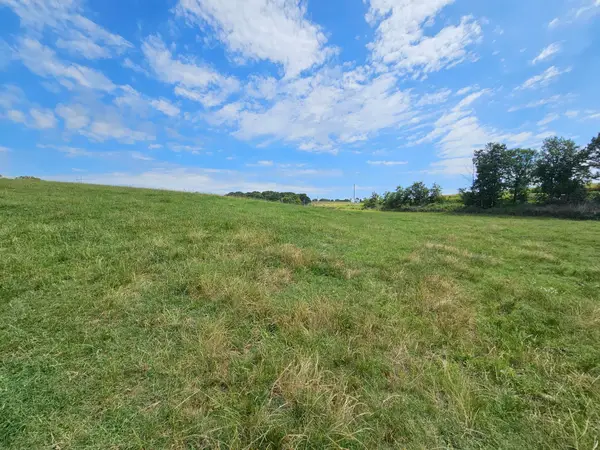 $88,540Pending10 Acres
10 Acres State Highway F, Anderson, MO 64831
MLS# 60336030Listed by: REECENICHOLS - NEOSHO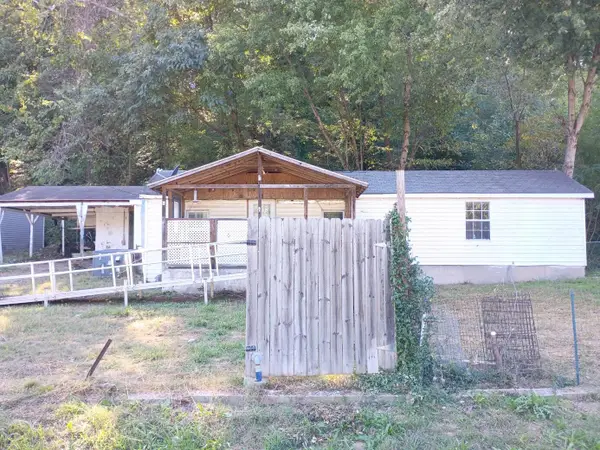 $52,000Active3 beds 2 baths847 sq. ft.
9083 State Highway 59, Anderson, MO 64831
MLS# 60336000Listed by: SWMO HOMES $95,000Active11.7 Acres
690 Grand Lane, Anderson, MO 64831
MLS# 1364404Listed by: LARRY KELLY & ASSOC. REALTY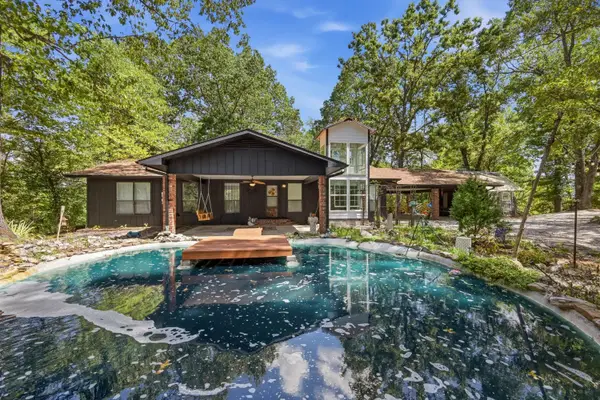 $665,000Active4 beds 3 baths2,036 sq. ft.
9223 Missouri 59, Anderson, MO 64831
MLS# 60335795Listed by: PBROWN & ASSOCIATES, PWHERE LLC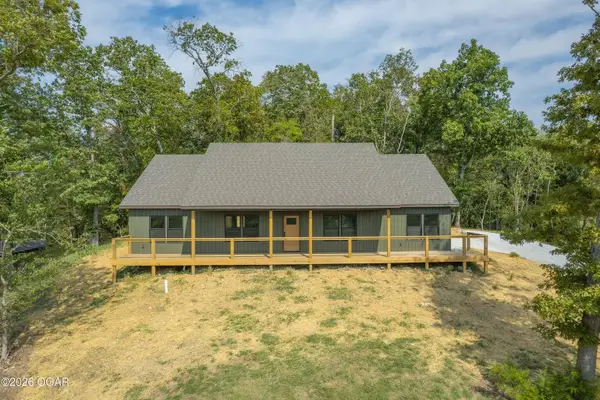 $299,000Pending3 beds 2 baths1,800 sq. ft.
802 E Maness Street, Anderson, MO 64831
MLS# 60335588Listed by: VENTURE GROUP REAL ESTATE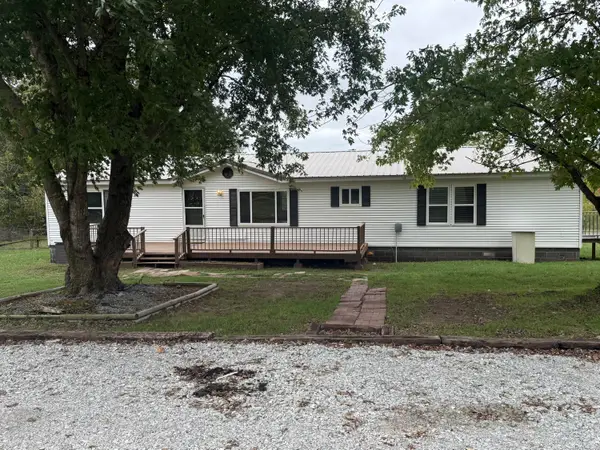 $169,900Pending4 beds 2 baths2,048 sq. ft.
2286 Patterson Creek Road, Anderson, MO 64831
MLS# 60335540Listed by: FATHOM REALTY MO LLC


Protect your home and budget from life's surprises with an Assurant Home Warranty, backed by a partner that supports you through every step of homeownership. Explore Plans.
©2026 Century 21 Real Estate LLC. All rights reserved. CENTURY 21®, the CENTURY 21 Logo and C21® are service marks owned by Century 21 Real Estate LLC. Century 21 Real Estate LLC fully supports the principles of the Fair Housing Act and the Equal Opportunity Act. Each office is independently owned and operated. Listing information is deemed reliable but not guaranteed accurate.