
116 Hambrich Hollow Road, Anderson, MO 64831
Local realty services provided by:CENTURY 21 Lyons & Associates Real Estate
Listed by: forrest stodghill
Office: real broker nwa
MLS#:1361070
Source:AR_NWAR
Price summary
- Price:$599,900
- Price per sq. ft.:$236.93
About this home
Priced nearly $40K below appraisal! Incredible log home retreat tucked in the Ozarks on 10 private acres, less than half an hour from Northwest Arkansas! Custom-built, 5 bedroom home on one level, featuring custom cabinetry, granite countertops, a cozy wood burning fireplace, and a detached 30x30 workshop for your tools and toys. Enjoy this hunter's paradise with 10 wooded acres. Entertain your guests with 2 living areas, a large kitchen island, and stainless steel appliances. In-ground storm shelter in the garage for the ultimate peace of mind! Wake up every day with a gorgeous view and a spa-like experience in the primary suite that has a custom walk-in tile shower. You will absolutely love everything about this home. Call today for a tour and make this one all yours!
Contact an agent
Home facts
- Year built:2012
- Subdivision & Development:Patterson Heights Add
- Listing ID #:1361070
- Added:4 day(s) ago
- Updated:September 09, 2026 at 03:03 PM
Rooms and interior
- Bedrooms:5
- Total bathrooms:3
- Full bathrooms:3
- Flooring:Carpet, Laminate, Tile
- Kitchen Description:Dishwasher, Electric Range, Electric Water Heater, Granite Counters, Microwave
- Living area:2,532 sq. ft.
Heating and cooling
- Cooling:Central Air
- Heating:Central, Electric
- Central air:Yes
Structure and exterior
- Roof:Metal
- Year built:2012
- Building area:2,532 sq. ft.
- Lot area:10 Acres
- Lot Features:Wooded
- Construction Materials:Log Siding
- Exterior Features:Covered, Deck
- Foundation Description:Block
- Levels:1 Story
Utilities
- Water:Water Available, Well
- Sewer:Septic Available, Septic Tank
Finances and disclosures
- Price:$599,900
- Price per sq. ft.:$236.93
- Tax amount:$1,092
Features and amenities
- Appliances:Dishwasher, Electric Range, Electric Water Heater, Microwave
- Laundry features:Dryer Hookup, Washer Hookup
- Amenities:Ceiling Fans, Granite Counters
Parking
- Parking description:Concrete Driveway, Garage, Garage Door Opener
- Garage:Yes
New listings near 116 Hambrich Hollow Road
- New
 $430,000Active4 beds 3 baths2,600 sq. ft.
106 Kyle Drive, Anderson, MO 64831
MLS# 60333326Listed by: FOX AND RILEY REAL ESTATE - New
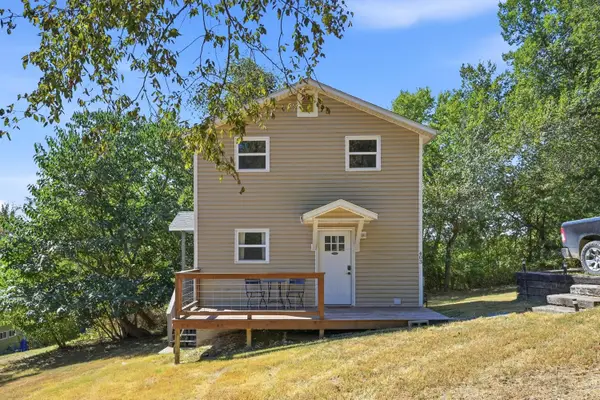 $189,900Active3 beds 2 baths1,083 sq. ft.
403 Beaver Drive, Anderson, MO 64831
MLS# 60333309Listed by: THE REAL ESTATE CO. - New
 $725,000Active4 beds 5 baths3,985 sq. ft.
100 Builders Lane, Anderson, MO 64831
MLS# 1361359Listed by: COLDWELL BANKER HARRIS MCHANEY & FAUCETTE-MO - New
 $70,000Active2 beds 1 baths750 sq. ft.
510 4th Street, Anderson, MO 64831
MLS# 1361317Listed by: COLDWELL BANKER HARRIS MCHANEY & FAUCETTE-MO - New
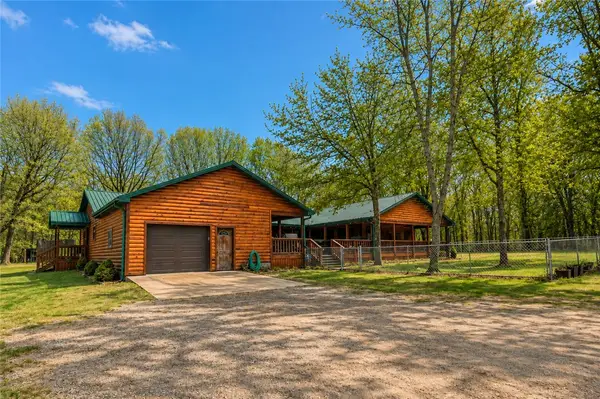 $699,900Active5 beds 3 baths2,532 sq. ft.
116 Hambrich Hollow Road, Anderson, MO 64831
MLS# 1361067Listed by: REAL BROKER NWA - New
 $35,000Active0.5 Acres
0.50+/- Indian Creek Road, Anderson, MO 64831
MLS# 60332865Listed by: VENTURE GROUP REAL ESTATE - New
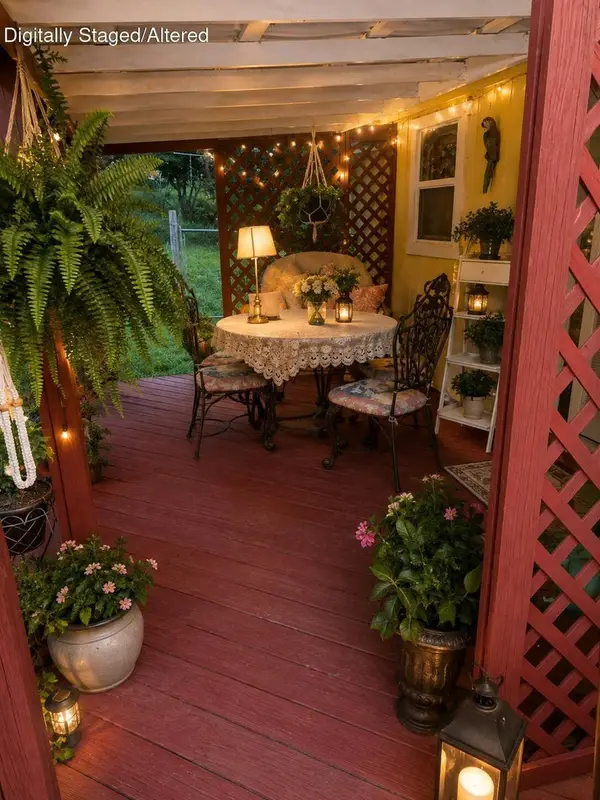 $185,000Active3 beds 2 baths1,298 sq. ft.
510 3rd Street, Anderson, MO 64831
MLS# 1360432Listed by: COLDWELL BANKER HARRIS MCHANEY & FAUCETTE-MO  $159,900Pending3 beds 2 baths1,620 sq. ft.
1634 Morrison Loop, Anderson, MO 64831
MLS# 60332805Listed by: REAL BROKER LLC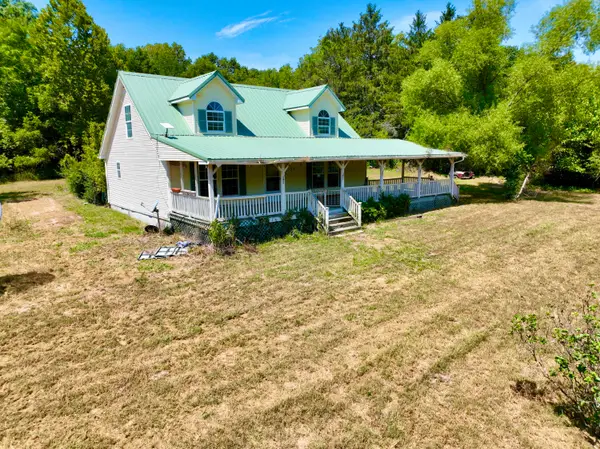 $279,900Pending1 beds 3 baths1,796 sq. ft.
2099 Allison Road, Anderson, MO 64831
MLS# 60332210Listed by: WHITETAIL PROPERTIES REAL ESTATE


Protect your home and budget from life's surprises with an Assurant Home Warranty, backed by a partner that supports you through every step of homeownership. Explore Plans.
©2026 Century 21 Real Estate LLC. All rights reserved. CENTURY 21®, the CENTURY 21 Logo and C21® are service marks owned by Century 21 Real Estate LLC. Century 21 Real Estate LLC fully supports the principles of the Fair Housing Act and the Equal Opportunity Act. Each office is independently owned and operated. Listing information is deemed reliable but not guaranteed accurate.