
402 S Delaware Street, Archie, MO 64725
Local realty services provided by:CENTURY 21 Crossroads
402 S Delaware Street,Archie, MO 64725
$215,000
- 2 Beds
- 2 Baths
- 1,108 sq. ft.
- Single family
- Active
Listed by: laura crotty
Office: keller williams southland
MLS#:2640731
Source:MOKS_HL
Price summary
- Price:$215,000
- Price per sq. ft.:$194.04
About this home
Welcome home to this move-in ready ranch retreat that balances classic charm and peaceful small town living. From the covered front porch, step inside to an open-concept layout connecting the spacious kitchen, dining area, and living room.
The kitchen comes fully equipped with all appliances included. The full basement offers incredible storage space giving you endless potential to expand.
Outside enjoy a quiet, shaded backyard with a handy storage shed for extra equipment.
Contact an agent
Home facts
- Year built:1978
- Subdivision & Development:Hi View Ridge
- Listing ID #:2640731
- Added:8 day(s) ago
- Updated:September 13, 2026 at 08:06 AM
Rooms and interior
- Bedrooms:2
- Total bathrooms:2
- Full bathrooms:1
- Half bathrooms:1
- Rooms Total:9
- Kitchen Description:Dishwasher
- Basement:Yes
- Basement Description:Concrete, Full
- Living area:1,108 sq. ft.
Heating and cooling
- Cooling:Electric
- Heating:Natural Gas
Structure and exterior
- Roof:Composition
- Year built:1978
- Building area:1,108 sq. ft.
- Lot area:0.25 Acres
- Architectural Style:Ranch
- Foundation Description:Concrete
Utilities
- Water:City/Public
- Sewer:Public Sewer
Finances and disclosures
- Price:$215,000
- Price per sq. ft.:$194.04
Features and amenities
- Appliances:Dishwasher, Washer
Parking
- Parking description:Attached
- Garage:Yes
- Garage spaces:2
 HeartlandMLS©2026. Information Deemed Reliable But Not Guaranteed. This information is being provided by the HeartlandMLS. The listings presented here may or may not be listed by the Broker/Agent operating this website. This information is intended for the personal use of consumers and may not be used for any purpose other than to identify prospective properties consumers may be interested in purchasing. Data <Last Updated September 13, 2026 MOKS_HL Member Broker: Levi McClure
New listings near 402 S Delaware Street
- New
 $1,975,000Active1 beds 2 baths2,600 sq. ft.
16199 NW 701 County Road, Archie, MO 64725
MLS# 2641765Listed by: MIDWEST LAND GROUP - New
 $428,000Active3 beds 2 baths1,567 sq. ft.
305 S Wilson Street, Archie, MO 64725
MLS# 2640318Listed by: CROWN REALTY  $359,900Active3 beds 2 baths1,350 sq. ft.
202 W Redwood Street, Archie, MO 64725
MLS# 2628737Listed by: INTEGRITY 1ST REAL ESTATE SOLUTIONS $139,000Pending2 beds 1 baths791 sq. ft.
306 W Walnut Street, Archie, MO 64725
MLS# 2638049Listed by: 1ST CLASS REAL ESTATE KC $300,000Active4 beds 2 baths2,314 sq. ft.
404 S Texas Street, Archie, MO 64725
MLS# 2633122Listed by: KELLER WILLIAMS SOUTHLAND $460,000Active-- beds -- baths
11504 E 301st Street, Archie, MO 64725
MLS# 2635740Listed by: REECENICHOLS - LEES SUMMIT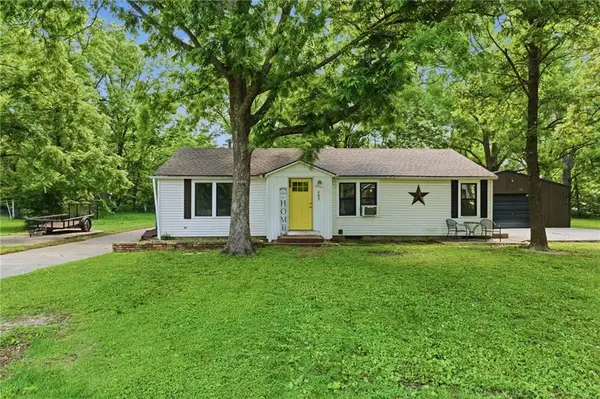 $165,000Active2 beds 1 baths1,074 sq. ft.
203 S Ohio Street, Archie, MO 64725
MLS# 2624615Listed by: KELLER WILLIAMS SOUTHLAND $199,900Active1.67 Acres
504 S West Outer Road, Archie, MO 64725
MLS# 2618452Listed by: REMAX SIGNATURE $87,500Active5 Acres
Tract C NW County Road 17402 N/a, Archie, MO 64725
MLS# 2603041Listed by: AMERICAN HERITAGE, REALTORS


Protect your home and budget from life's surprises with an Assurant Home Warranty, backed by a partner that supports you through every step of homeownership. Explore Plans.
©2026 Century 21 Real Estate LLC. All rights reserved. CENTURY 21®, the CENTURY 21 Logo and C21® are service marks owned by Century 21 Real Estate LLC. Century 21 Real Estate LLC fully supports the principles of the Fair Housing Act and the Equal Opportunity Act. Each office is independently owned and operated. Listing information is deemed reliable but not guaranteed accurate.