3090 Highway 3, Armstrong, MO 65230
Local realty services provided by:CENTURY 21 McDaniel Realty
Listed by: christy ames, shawn ames
Office: advantage real estate
MLS#:435713
Source:MO_CBOR
Price summary
- Price:$419,900
- Price per sq. ft.:$136.15
About this home
Nestled in a peaceful, secluded setting, this exceptional 5BR, 2.5-bath residence offers the perfect blend of timeless craftsmanship & thoughtful modern updates. Lovingly maintained, the home showcases rich historic character with oak & knotty pine floors, a graceful curved staircase, custom built-ins & a functioning wood stove. The spacious main-level primary suite, added in 2015, provides the convenience of private main-floor living with an attached bath. Upstairs, four additional bedrooms offer abundant space for family & guests. Outside, the picturesque grounds are accented by established flower gardens, sheds and a root cellar, adding to the property's unique appeal. With newer windows, two water heaters, and enduring quality throughout, here's your chance to own a piece of history!
Contact an agent
Home facts
- Year built:1882
- Subdivision & Development:ARMSTRONG
- Listing ID #:435713
- Added:71 day(s) ago
- Updated:September 12, 2026 at 03:45 PM
Rooms and interior
- Bedrooms:5
- Total bathrooms:3
- Full bathrooms:2
- Half bathrooms:1
- Rooms Total:14
- Dining Description:Formal Dining
- Kitchen Description:Dishwasher, Microwave, Refrigerator
- Basement:Yes
- Living area:3,084 sq. ft.
Heating and cooling
- Cooling:Mini-Split
- Heating:Electric, Heating
Structure and exterior
- Roof:Composition
- Year built:1882
- Building area:3,084 sq. ft.
- Lot area:3.02 Acres
- Architectural Style:Historic
- Exterior Features:Back, Covered, Front Porch
- Foundation Description:Block
- Levels:2 Story
Schools
- High school:Salisbury RIV
- Middle school:Salisbury RIV
- Elementary school:Salisbury RIV
Utilities
- Water:City
Finances and disclosures
- Price:$419,900
- Price per sq. ft.:$136.15
- Tax amount:$854 (2025)
Features and amenities
- Appliances:Dishwasher, Microwave, Refrigerator
- Laundry features:Dryer
- Amenities:High Speed Internet Access
Parking
- Parking description:Carport, Detached
- Garage spaces:1
New listings near 3090 Highway 3
 $280,000Active51.4 Acres
County Road 2405, ARMSTRONG, MO 65230
MLS# 436415Listed by: CENTURY 21 MCKEOWN & ASSOCIATES, INC. $584,200Active92 Acres
000 D218 County Road, Armstrong, MO 65230
MLS# 46543Listed by: LANDGUYS, LLC OF MISSOURI $584,200Active92 Acres
000 D218 County Road, Armstrong, MO 65230
MLS# 46544Listed by: LANDGUYS, LLC OF MISSOURI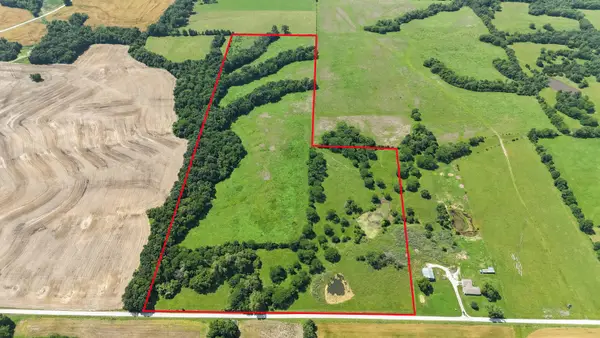
 $280,000Active51.4 Acres
County Road 2405, Armstrong, MO 65230
MLS# 26-289Listed by: CENTURY 21 MCKEOWN & ASSOC., INC.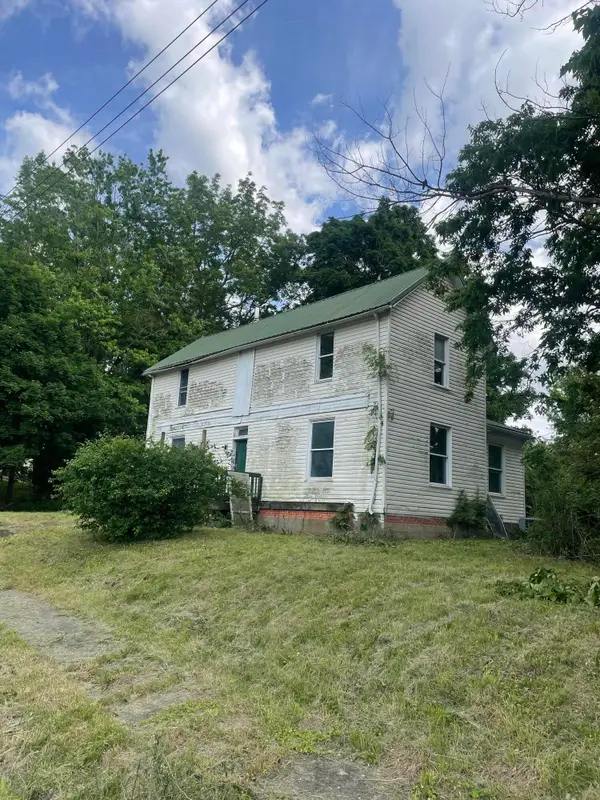 $29,500Pending3 beds 2 baths1,666 sq. ft.
203 Snoddy St., Armstrong, MO 65230
MLS# 26-270Listed by: ADVANTAGE REAL ESTATE $310,000Pending3 beds 3 baths1,988 sq. ft.
3016 County Road 2405, Armstrong, MO 65230
MLS# 26-209Listed by: CENTURY 21 MCKEOWN & ASSOC., INC. $325,000Pending3 beds 3 baths1,652 sq. ft.
3016 County Road 2405, Armstrong, MO 65230
MLS# 26-210Listed by: CENTURY 21 MCKEOWN & ASSOC., INC.


Protect your home and budget from life's surprises with an Assurant Home Warranty, backed by a partner that supports you through every step of homeownership. Explore Plans.
©2026 Century 21 Real Estate LLC. All rights reserved. CENTURY 21®, the CENTURY 21 Logo and C21® are service marks owned by Century 21 Real Estate LLC. Century 21 Real Estate LLC fully supports the principles of the Fair Housing Act and the Equal Opportunity Act. Each office is independently owned and operated. Listing information is deemed reliable but not guaranteed accurate.