
1532 Kingsway Drive, Arnold, MO 63010
Local realty services provided by:CENTURY 21 Community
1532 Kingsway Drive,Arnold, MO 63010
$145,900
- 3 Beds
- 1 Baths
- 988 sq. ft.
- Single family
- Active
Listed by: holly a kennedy, john akers
Office: exit elite realty
MLS#:26060019
Source:MO_MARIS
Price summary
- Price:$145,900
- Price per sq. ft.:$147.67
About this home
**Charming Family Oasis in Sought-After Fox School District!**
Welcome to your dream home nestled in a tranquil neighborhood! This charming three-bedroom house sits on an expansive, level lot, offering all the space you need for comfortable family living and entertaining.
As you step inside, you are greeted by a spacious living room that radiates natural light, creating an inviting atmosphere. The open floor plan seamlessly connects the living area to the kitchen space, making it ideal for entertaining friends and family. Imagine hosting dinner parties where laughter fills the air and memories are made!
The well-appointed kitchen offers plenty of space.
The three bedrooms offer a serene retreat at the end of the day. One of the standout features of this property is the expanded garage, providing secure parking and additional storage solutions. With ample parking space available, you'll never have to worry about finding a spot for your vehicles or accommodating guests.
Set in the coveted Fox School District, this home is a perfect fit for families seeking a supportive and vibrant community. Enjoy the convenience of nearby parks, shopping, and dining, all while residing in a neighborhood known for its friendly atmosphere and excellent schools....
Contact an agent
Home facts
- Year built:1962
- Subdivision & Development:Sherwood Forest Sub 1
- Listing ID #:26060019
- Added:1 day(s) ago
- Updated:September 16, 2026 at 10:51 PM
Rooms and interior
- Bedrooms:3
- Total bathrooms:1
- Full bathrooms:1
- Rooms Total:5
- Basement:Yes
- Basement Description:Full, Unfinished
- Living area:988 sq. ft.
Heating and cooling
- Cooling:Central Air
- Heating:Baseboard
- Central air:Yes
Structure and exterior
- Year built:1962
- Building area:988 sq. ft.
- Lot area:0.51 Acres
- Architectural Style:Ranch
- Construction Materials:Frame
- Levels:1 Story
Schools
- High school:Fox Sr. High
- Middle school:Ridgewood Middle
- Elementary school:Sherwood Elem.
Utilities
- Water:Public
- Sewer:Public Sewer
Finances and disclosures
- Price:$145,900
- Price per sq. ft.:$147.67
- Tax amount:$1,119 (2024)
Parking
- Parking description:On Street
- Garage:Yes
- Garage spaces:2
 Copyright 2026 Mid-America Regional Information Systems. All rights reserved. Listings courtesy of Mid-America Regional Information Systems as distributed by MLS GRID <Last Updated September 16, 2026. Mid-America Regional Information Systems provides content displayed here (“provided content”) on an “as is” basis and makes no representations or warranties regarding the provided content, including, but not limited to those of non-infringement, timeliness, accuracy, or completeness. Individuals and companies using information presented are responsible for verification and validation of information they utilize and present to their customers and clients. Mid-America Regional Information Systems will not be liable for any damage or loss resulting from use of the provided content or the products available through Portals, IDX, VOW, and/or Syndication. Recipients of this information shall not resell, redistribute, reproduce, modify, or otherwise copy any portion thereof without the expressed written consent of Mid-America Regional Information Systems. MO_MARIS Member Broker: Danielle Little
New listings near 1532 Kingsway Drive
- Coming Soon
 $360,000Coming Soon3 beds 3 baths1,942 sq. ft.
7 Briarpath, Arnold, MO 63010
MLS# 26058386Listed by: DRG - DELHOUGNE REALTY GROUP - Coming Soon
 $350,000Coming Soon2 beds 3 baths2,390 sq. ft.
3038 Ems Glen Lane, Arnold, MO 63010
MLS# 26054215Listed by: REAL BROKER LLC - Coming Soon
 $349,900Coming Soon3 beds 3 baths2,180 sq. ft.
3600 N Meadow Mill Drive, Arnold, MO 63010
MLS# 26058191Listed by: RE/MAX BEST CHOICE - Coming Soon
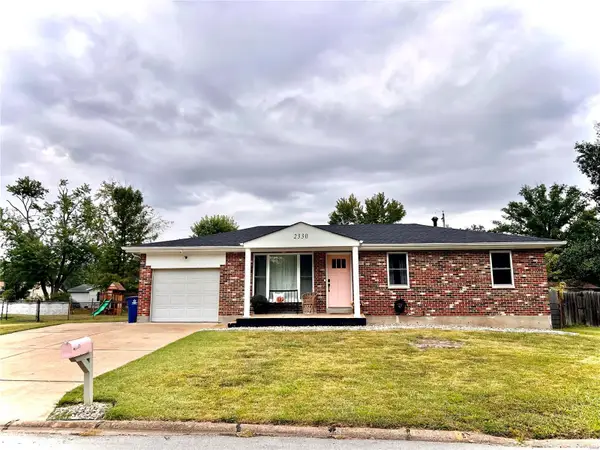 $224,900Coming Soon3 beds 2 baths988 sq. ft.
2330 Cessna Drive, Arnold, MO 63010
MLS# MAR24058584Listed by: EXIT ELITE REALTY - Coming Soon
 $200,000Coming Soon2 beds 2 baths1,131 sq. ft.
2348 Jackson Drive, Arnold, MO 63010
MLS# MAR24031109Listed by: LUX PROPERTIES - New
 $185,000Active3 beds 2 baths750 sq. ft.
2235 Jackson Drive, Arnold, MO 63010
MLS# 26059914Listed by: REECENICHOLS REAL ESTATE - Open Fri, 4:30 to 6:30pmNew
 $245,000Active3 beds 3 baths1,170 sq. ft.
1678 Twin Oaks Drive, Arnold, MO 63010
MLS# 26058875Listed by: RE/MAX INTEGRITY - New
 $550,000Active3 beds 1 baths1,087 sq. ft.
5080 Hillcrest Road, Arnold, MO 63010
MLS# 26059615Listed by: BERKSHIRE HATHAWAY HOMESERVICES SELECT PROPERTIES  $90,000Pending3 beds 1 baths1,008 sq. ft.
14 Pleasant Valley Terrace, Arnold, MO 63010
MLS# 26058599Listed by: KELLER WILLIAMS REALTY ST. LOUIS


Protect your home and budget from life's surprises with an Assurant Home Warranty, backed by a partner that supports you through every step of homeownership. Explore Plans.
©2026 Century 21 Real Estate LLC. All rights reserved. CENTURY 21®, the CENTURY 21 Logo and C21® are service marks owned by Century 21 Real Estate LLC. Century 21 Real Estate LLC fully supports the principles of the Fair Housing Act and the Equal Opportunity Act. Each office is independently owned and operated. Listing information is deemed reliable but not guaranteed accurate.