
2049 Henley Woods Drive, Arnold, MO 63010
Local realty services provided by:CENTURY 21 Community
2049 Henley Woods Drive,Arnold, MO 63010
$469,000Last list price
- 4 Beds
- 3 Baths
- - sq. ft.
- Single family
- Sold
Listed by: jennifer lee
Office: elevate realty, llc.
MLS#:26020193
Source:MO_MARIS
Sorry, we are unable to map this address
Price summary
- Price:$469,000
About this home
PRICE IMPROVEMENT!!! Stunning 6-year-young Payne Family Home in desirable Henley Woods! Nestled near Lone Dell Elementary, this scenic community features abundant common ground, and two nature trails. Designed with both everyday living and entertaining in mind, this spacious east-west facing 2-story home offers an open floor plan filled with abundant natural sunlight, 4 bedrooms, 2.5 baths, 2,480 sq ft, a loft/den, main-floor flex room, and second-floor laundry. The GOURMET KITCHEN is truly an entertainer’s dream featuring an ENORMOUS QUARTZ center island, 42” custom cabinetry with crown molding and hardware, stainless steel appliances, functional coffee bar, breakfast bar seating, and abundant prep and storage space. The open-concept living and dining areas are highlighted by 9’ ceilings, wood laminate flooring throughout main level, custom neutral paint, and an open staircase with spindled railing. Custom millwork in the mudroom/drop station adds both charm and functionality. The spacious primary suite includes a walk-in closet, raised-height double vanity, and walk-in shower with seat. Additional features include a rare 3-car garage, irrigation system, fenced and level backyard, sunshade-covered patio, radon mitigation system, rough-in for bath in the lower level, Jeld-Wen Low-E windows, and R-38 ceiling insulation. Major exterior updates include NEW roof, gutters, downspouts, and siding. Floating media console in living room to remain with the home. So much room to personalize and add additional square footage in the basement....
Contact an agent
Home facts
- Year built:2019
- Subdivision & Development:Henley Woods One
- Listing ID #:26020193
- Added:101 day(s) ago
- Updated:August 18, 2026 at 07:51 AM
Rooms and interior
- Bedrooms:4
- Total bathrooms:3
- Full bathrooms:2
- Half bathrooms:1
- Rooms Total:10
- Kitchen Description:Dishwasher, Disposal, Microwave, Refrigerator
- Basement:Yes
- Basement Description:Full, Roughed-In Bath
Heating and cooling
- Cooling:Central Air, Electric
- Heating:Forced Air, Natural Gas, Zoned
- Central air:Yes
Structure and exterior
- Year built:2019
- Architectural Style:Traditional
- Construction Materials:Frame, Vinyl Siding
- Levels:2 Story
Schools
- High school:Fox Sr. High
- Middle school:Ridgewood Middle
- Elementary school:Lone Dell Elem.
Utilities
- Water:Public
- Sewer:Public Sewer
Finances and disclosures
- Price:$469,000
- Tax amount:$4,587 (2025)
Features and amenities
- Amenities:Breakfast Bar, High Ceilings, Open Floorplan, Pantry
Parking
- Garage:Yes
- Garage spaces:3
 Copyright 2026 Mid-America Regional Information Systems. All rights reserved. Listings courtesy of Mid-America Regional Information Systems as distributed by MLS GRID <Last Updated August 18, 2026. Mid-America Regional Information Systems provides content displayed here (“provided content”) on an “as is” basis and makes no representations or warranties regarding the provided content, including, but not limited to those of non-infringement, timeliness, accuracy, or completeness. Individuals and companies using information presented are responsible for verification and validation of information they utilize and present to their customers and clients. Mid-America Regional Information Systems will not be liable for any damage or loss resulting from use of the provided content or the products available through Portals, IDX, VOW, and/or Syndication. Recipients of this information shall not resell, redistribute, reproduce, modify, or otherwise copy any portion thereof without the expressed written consent of Mid-America Regional Information Systems. MO_MARIS Member Broker: Danielle Little
New listings near 2049 Henley Woods Drive
- New
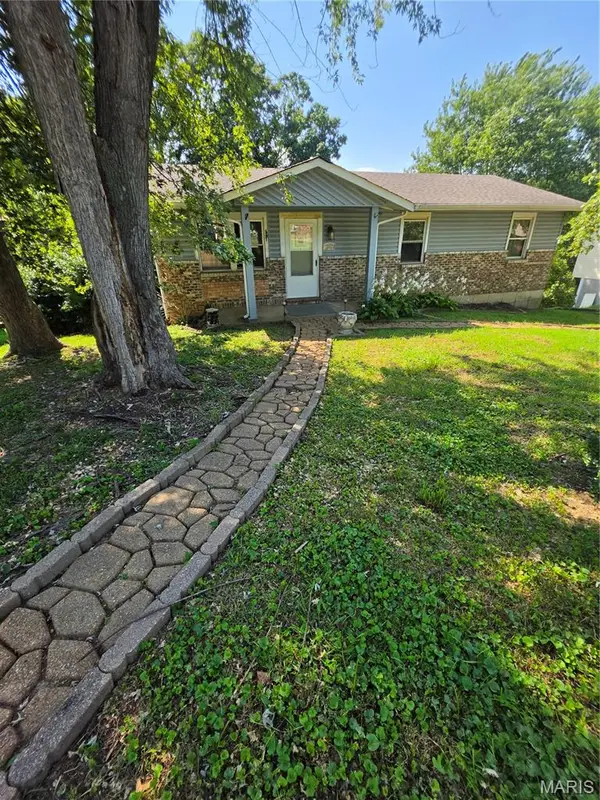 $225,000Active3 beds 2 baths924 sq. ft.
3887 Stone Ridge Court, Arnold, MO 63010
MLS# 26052765Listed by: HEARTLAND REALTY - New
 $325,000Active3 beds 2 baths3,070 sq. ft.
2948 Katie Court, Arnold, MO 63010
MLS# 26052726Listed by: WORTH CLARK REALTY - New
 $289,000Active3 beds 2 baths1,646 sq. ft.
1312 Primrose Drive, Arnold, MO 63010
MLS# 26052088Listed by: EXIT ELITE REALTY - New
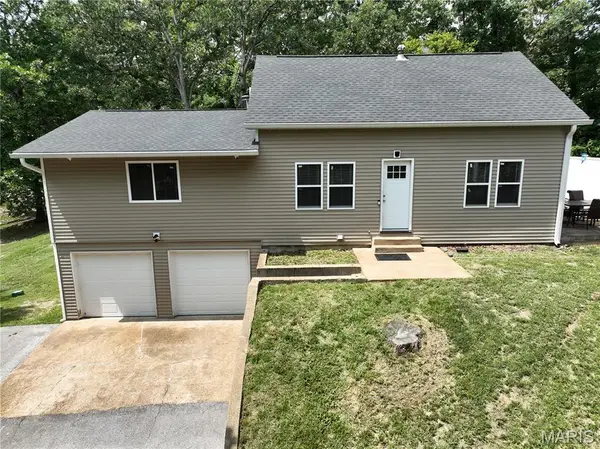 $349,999Active4 beds 2 baths2,214 sq. ft.
1703 Ozark Drive, Arnold, MO 63010
MLS# 26052085Listed by: MAIN KEY REALTY LLC - New
 $174,900Active3 beds 1 baths1,387 sq. ft.
2358 Summit Drive, Arnold, MO 63010
MLS# 26051835Listed by: COUNTY REALTY - Coming Soon
 $250,000Coming Soon3 beds 2 baths
204 Appletree Court, Arnold, MO 63010
MLS# 26051807Listed by: HERO REALTY, LLC - New
 $260,000Active2 beds 1 baths876 sq. ft.
1018 Top Dr, Arnold, MO 63010
MLS# 26051123Listed by: RE/MAX BEST CHOICE ST. LOUIS 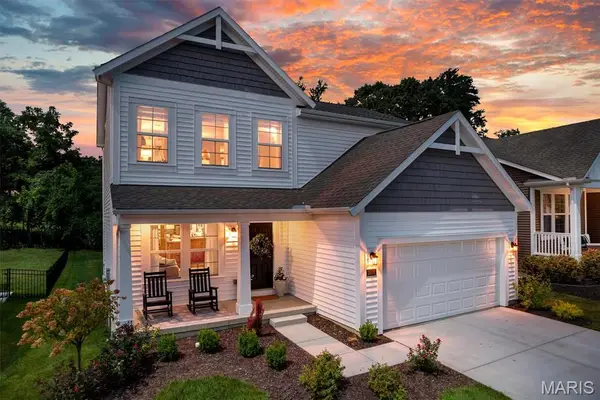 $439,900Pending3 beds 3 baths1,842 sq. ft.
3336 Vine Clad Hill Drive, Arnold, MO 63010
MLS# 26050085Listed by: KELLER WILLIAMS REALTY ST. LOUIS- Coming Soon
 $199,900Coming Soon4 beds 2 baths
5 Anthony Court, Arnold, MO 63010
MLS# 26050437Listed by: REALTY EXECUTIVES PREMIERE 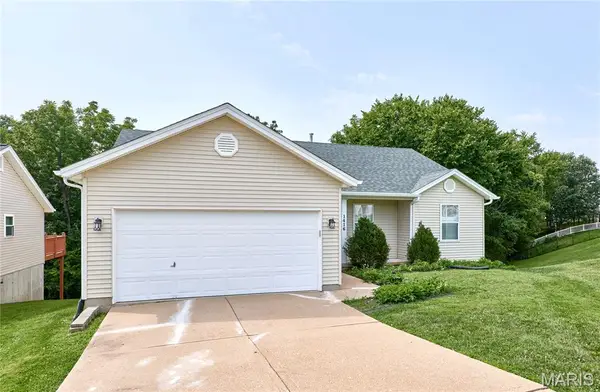 $315,000Pending4 beds 3 baths2,252 sq. ft.
1416 Apple Ridge, Arnold, MO 63010
MLS# 26050419Listed by: SUNRISE REALTORS


Protect your home and budget from life's surprises with an Assurant Home Warranty, backed by a partner that supports you through every step of homeownership. Explore Plans.
©2026 Century 21 Real Estate LLC. All rights reserved. CENTURY 21®, the CENTURY 21 Logo and C21® are service marks owned by Century 21 Real Estate LLC. Century 21 Real Estate LLC fully supports the principles of the Fair Housing Act and the Equal Opportunity Act. Each office is independently owned and operated. Listing information is deemed reliable but not guaranteed accurate.