
2122 Casa Blanca Drive, Arnold, MO 63010
Local realty services provided by:CENTURY 21 Bailey & Co.
2122 Casa Blanca Drive,Arnold, MO 63010
$249,900Last list price
- 3 Beds
- 2 Baths
- - sq. ft.
- Single family
- Sold
Listed by: erin france
Office: magnolia real estate
MLS#:26039260
Source:MO_MARIS
Sorry, we are unable to map this address
Price summary
- Price:$249,900
- Monthly HOA dues:$16.75
About this home
Private Pool Oasis! Welcome home to this inviting 3-bedroom, 2-bath home nestled on a quiet dead-end street in Arnold! Priced under $250,000, this home offers the perfect combination of comfort, privacy, and value. A large picture window fills the living room with natural light, creating a bright and welcoming space to relax or entertain. The spacious eat-in kitchen provides plenty of room for casual dining and everyday living, while the primary suite features its own private en suite bath. Two additional bedrooms and a full bathroom complete the main level, providing comfortable accommodations for family, guests, or a home office. The partially finished lower level expands the home's living space with a spacious recreation room featuring a wet bar and two beverage refrigerators, making it the perfect spot for entertaining family and friends. Whether you're hosting game day, creating a cozy family room, or setting up a home gym, this versatile space offers endless possibilities. Step outside and enjoy your own private backyard oasis complete with an above-ground pool—perfect for cooling off on hot summer days, entertaining friends, or simply relaxing in your own secluded setting. All appliances are included. Conveniently located near shopping, restaurants, parks, and easy highway access, this home is ready for its next owner. Don't miss the opportunity to enjoy peaceful living with all the conveniences Arnold has to offer!...
Contact an agent
Home facts
- Year built:1984
- Subdivision & Development:High Sierra
- Listing ID #:26039260
- Added:31 day(s) ago
- Updated:August 30, 2026 at 07:15 AM
Rooms and interior
- Bedrooms:3
- Total bathrooms:2
- Full bathrooms:2
- Rooms Total:5
- Kitchen Description:Dishwasher, Microwave, Refrigerator
- Basement:Yes
- Basement Description:Concrete, Full, Partially Finished
Heating and cooling
- Cooling:Central Air
- Heating:Electric
- Central air:Yes
Structure and exterior
- Year built:1984
- Architectural Style:Ranch
- Construction Materials:Brick Veneer, Concrete, Vinyl Siding
- Foundation Description:Concrete
- Levels:1 Story
Schools
- High school:Seckman Sr. High
- Middle school:Seckman Middle
- Elementary school:Raymond & Nancy Hodge Elem.
Utilities
- Water:Public
- Sewer:Public Sewer
Finances and disclosures
- Price:$249,900
- Tax amount:$1,396 (2025)
Features and amenities
- Pool features:Private Pool
Parking
- Garage:Yes
- Garage spaces:2
 Copyright 2026 Mid-America Regional Information Systems. All rights reserved. Listings courtesy of Mid-America Regional Information Systems as distributed by MLS GRID <Last Updated August 30, 2026. Mid-America Regional Information Systems provides content displayed here (“provided content”) on an “as is” basis and makes no representations or warranties regarding the provided content, including, but not limited to those of non-infringement, timeliness, accuracy, or completeness. Individuals and companies using information presented are responsible for verification and validation of information they utilize and present to their customers and clients. Mid-America Regional Information Systems will not be liable for any damage or loss resulting from use of the provided content or the products available through Portals, IDX, VOW, and/or Syndication. Recipients of this information shall not resell, redistribute, reproduce, modify, or otherwise copy any portion thereof without the expressed written consent of Mid-America Regional Information Systems. MO_MARIS Member Broker: Tina Besserman
New listings near 2122 Casa Blanca Drive
- Coming Soon
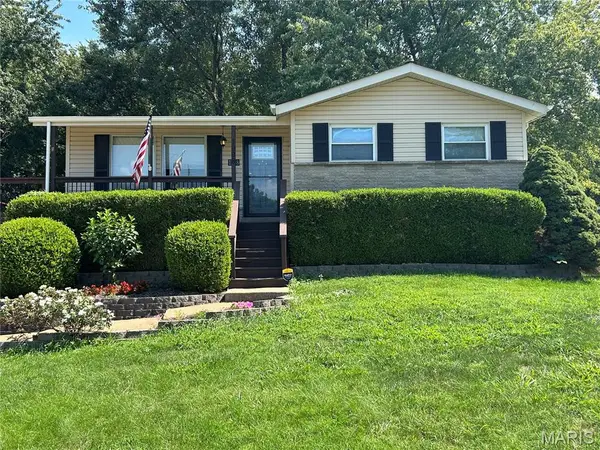 $284,900Coming Soon4 beds 2 baths1,872 sq. ft.
1998 Ridgeway Drive, Arnold, MO 63010
MLS# 26055303Listed by: BERKSHIRE HATHAWAY HOMESERVICES SELECT PROPERTIES - Coming SoonOpen Sun, 1 to 3pm
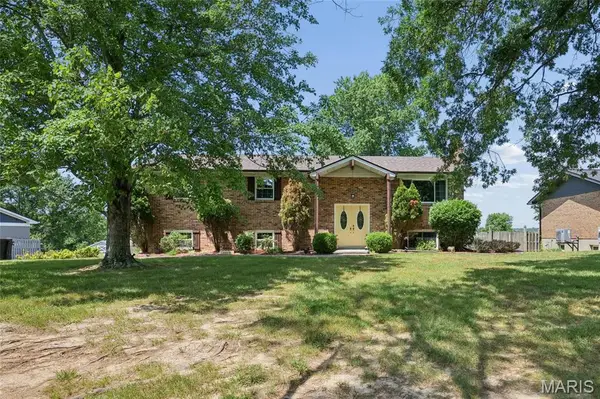 $275,000Coming Soon3 beds 3 baths2,219 sq. ft.
3425 Tenbrook Road, Arnold, MO 63010
MLS# 26054183Listed by: COLDWELL BANKER REALTY - GUNDAKER - Coming Soon
 $295,000Coming Soon3 beds 2 baths1,440 sq. ft.
619 Robin Drive, Arnold, MO 63010
MLS# 26054335Listed by: HEARTH 2 HOME LLC - Coming Soon
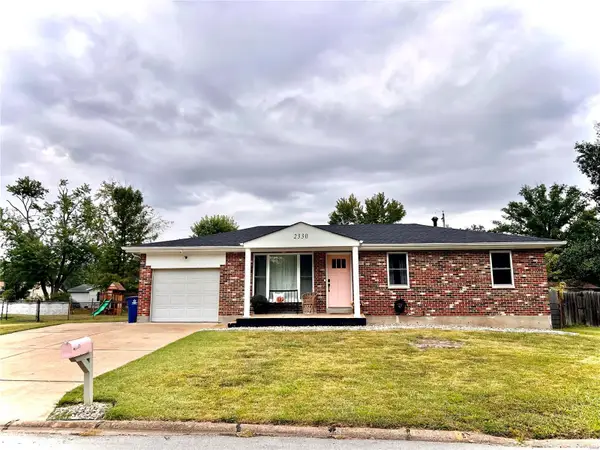 $224,900Coming Soon3 beds 2 baths988 sq. ft.
2330 Cessna Drive, Arnold, MO 63010
MLS# MAR24058584Listed by: EXIT ELITE REALTY - Coming Soon
 $200,000Coming Soon2 beds 2 baths1,131 sq. ft.
2348 Jackson Drive, Arnold, MO 63010
MLS# MAR24031109Listed by: LUX PROPERTIES - New
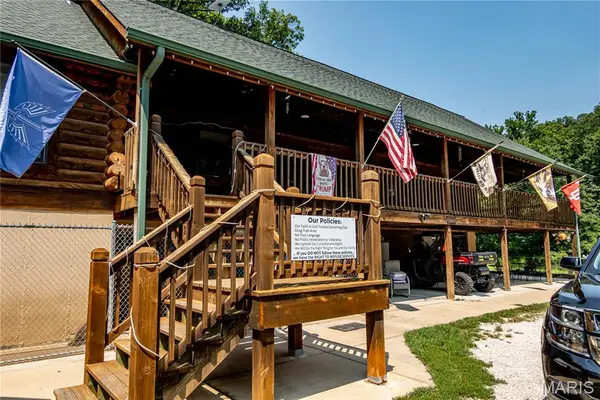 $999,999Active3 beds 3 baths4,032 sq. ft.
2441 E Rock Creek Road, Arnold, MO 63010
MLS# 26054921Listed by: REALTY EXCHANGE 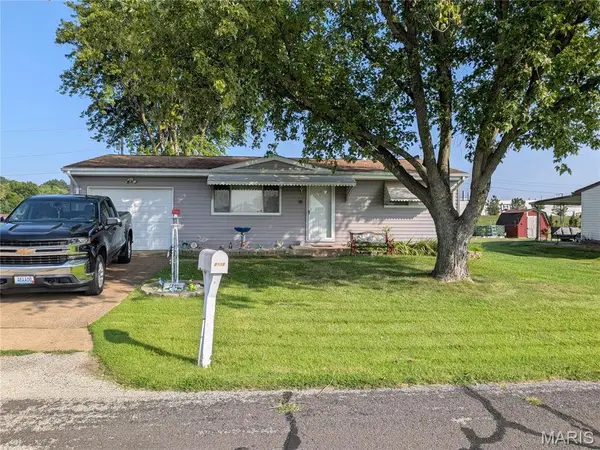 $200,000Pending2 beds 1 baths768 sq. ft.
2891 Rinnie Court, Arnold, MO 63010
MLS# 26049933Listed by: IMAGE REALTY- New
 $300,000Active3 beds 2 baths2,037 sq. ft.
1778 Terrace Drive, Arnold, MO 63010
MLS# 26054774Listed by: ROOTED REAL ESTATE & AUCTION CO. - New
 $329,000Active2.27 Acres
2009 Richardson Road, Arnold, MO 63010
MLS# 26047766Listed by: DONNA J. SCALISE, BROKER - New
 $359,900Active3 beds 3 baths3,000 sq. ft.
653 Butternut Lane, Arnold, MO 63010
MLS# 26054051Listed by: COLDWELL BANKER REALTY - GUNDAKER


Protect your home and budget from life's surprises with an Assurant Home Warranty, backed by a partner that supports you through every step of homeownership. Explore Plans.
©2026 Century 21 Real Estate LLC. All rights reserved. CENTURY 21®, the CENTURY 21 Logo and C21® are service marks owned by Century 21 Real Estate LLC. Century 21 Real Estate LLC fully supports the principles of the Fair Housing Act and the Equal Opportunity Act. Each office is independently owned and operated. Listing information is deemed reliable but not guaranteed accurate.