
2654 Elm Drive, Arnold, MO 63010
Local realty services provided by:CENTURY 21 Community
2654 Elm Drive,Arnold, MO 63010
$250,000Last list price
- 3 Beds
- 2 Baths
- - sq. ft.
- Single family
- Sold
Listed by: angela m wilder
Office: realty executives of st. louis
MLS#:26037531
Source:MO_MARIS
Sorry, we are unable to map this address
Price summary
- Price:$250,000
- Monthly HOA dues:$16.67
About this home
Seeing is believing! You could never imagine the amount of space in this home just from driving by! This move-in-ready 3-bedroom, 1.5-bath, all-electric ranch in Arnold offers over 1,000 sq. ft. of above ground living space & is the perfect blend of comfort, space, and updates. Step inside to find fresh paint, newer bathrooms, stylish newer light fixtures, and a bright, inviting open layout. The spacious living room, with vaulted ceilings, flows into a very large eat-in kitchen that features abundant countertops, cabinetry and newer stainless steel appliances...the perfect spot to cook, bake and gather. All three bedrooms are generously sized, and the lower level is your blank canvas to make your own and expand your living space with ample room for storage. Outside, enjoy beautiful landscaping and a large, versatile deck perfect for relaxing or entertaining. Additional highlights include recently updated bathrooms (2026); new roof, siding, and gutters (2025-2026); newer windows (2020); newer HVAC with humidifier (2023); newer electrical (2-4yo); newer appliances (2024-2026) and attic fan. With thoughtful updates throughout and plenty of room to spread out, this home is ready for its next chapter!...
Contact an agent
Home facts
- Year built:1987
- Subdivision & Development:Terric Manor
- Listing ID #:26037531
- Added:74 day(s) ago
- Updated:August 26, 2026 at 10:33 AM
Rooms and interior
- Bedrooms:3
- Total bathrooms:2
- Full bathrooms:1
- Half bathrooms:1
- Rooms Total:6
- Kitchen Description:Dishwasher, Disposal, Range Hood, Refrigerator
- Basement:Yes
- Basement Description:Concrete, Full, Roughed-In Bath, Sump Pump, Unfinished
Heating and cooling
- Cooling:Attic Fan, Central Air
- Heating:Electric, Forced Air
- Central air:Yes
Structure and exterior
- Year built:1987
- Architectural Style:Traditional
- Construction Materials:Vinyl Siding
- Foundation Description:Concrete
- Levels:1 Story
Schools
- High school:Seckman Sr. High
- Middle school:Seckman Middle
- Elementary school:Raymond & Nancy Hodge Elem.
Utilities
- Water:Public
- Sewer:Public Sewer
Finances and disclosures
- Price:$250,000
- Tax amount:$1,562 (2025)
Features and amenities
- Amenities:Open Floorplan
Parking
- Parking description:Garage Door Opener, Storage
- Garage:Yes
- Garage spaces:2
 Copyright 2026 Mid-America Regional Information Systems. All rights reserved. Listings courtesy of Mid-America Regional Information Systems as distributed by MLS GRID <Last Updated August 26, 2026. Mid-America Regional Information Systems provides content displayed here (“provided content”) on an “as is” basis and makes no representations or warranties regarding the provided content, including, but not limited to those of non-infringement, timeliness, accuracy, or completeness. Individuals and companies using information presented are responsible for verification and validation of information they utilize and present to their customers and clients. Mid-America Regional Information Systems will not be liable for any damage or loss resulting from use of the provided content or the products available through Portals, IDX, VOW, and/or Syndication. Recipients of this information shall not resell, redistribute, reproduce, modify, or otherwise copy any portion thereof without the expressed written consent of Mid-America Regional Information Systems. MO_MARIS Member Broker: Danielle Little
New listings near 2654 Elm Drive
- Coming Soon
 $295,000Coming Soon3 beds 2 baths1,440 sq. ft.
619 Robin Drive, Arnold, MO 63010
MLS# 26054335Listed by: HEARTH 2 HOME LLC - Coming Soon
 $399,999Coming Soon4 beds 3 baths2,690 sq. ft.
3444 Cascade Drive, Arnold, MO 63010
MLS# 26053281Listed by: GATEWAY REAL ESTATE - Coming Soon
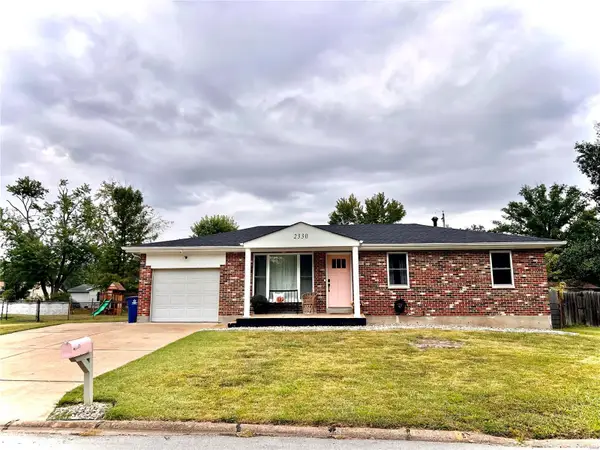 $224,900Coming Soon3 beds 2 baths988 sq. ft.
2330 Cessna Drive, Arnold, MO 63010
MLS# MAR24058584Listed by: EXIT ELITE REALTY - Coming Soon
 $200,000Coming Soon2 beds 2 baths1,131 sq. ft.
2348 Jackson Drive, Arnold, MO 63010
MLS# MAR24031109Listed by: LUX PROPERTIES - New
 $300,000Active3 beds 2 baths2,037 sq. ft.
1778 Terrace Drive, Arnold, MO 63010
MLS# 26054774Listed by: ROOTED REAL ESTATE & AUCTION CO. - New
 $329,000Active2.27 Acres
2009 Richardson Road, Arnold, MO 63010
MLS# 26047766Listed by: DONNA J. SCALISE, BROKER - New
 $359,900Active3 beds 3 baths3,000 sq. ft.
653 Butternut Lane, Arnold, MO 63010
MLS# 26054051Listed by: COLDWELL BANKER REALTY - GUNDAKER - New
 $229,900Active3 beds 2 baths924 sq. ft.
3883 Stone Ridge Court, Arnold, MO 63010
MLS# 26054063Listed by: USREALTY.COM, LLP - New
 $265,000Active3 beds 2 baths1,248 sq. ft.
216 Slover Lane, Arnold, MO 63010
MLS# 26054018Listed by: MTB REALTY LLC - New
 $159,000Active2.31 Acres
0 (Lot 2) Claystone Drive, Arnold, MO 63010
MLS# 26053952Listed by: KELLER WILLIAMS CHESTERFIELD


Protect your home and budget from life's surprises with an Assurant Home Warranty, backed by a partner that supports you through every step of homeownership. Explore Plans.
©2026 Century 21 Real Estate LLC. All rights reserved. CENTURY 21®, the CENTURY 21 Logo and C21® are service marks owned by Century 21 Real Estate LLC. Century 21 Real Estate LLC fully supports the principles of the Fair Housing Act and the Equal Opportunity Act. Each office is independently owned and operated. Listing information is deemed reliable but not guaranteed accurate.