
3062 Brentmoor Drive, Arnold, MO 63010
Local realty services provided by:CENTURY 21 Premiere Realty
Listed by: daniel swanson, heather swanson
Office: re/max results
MLS#:26065619
Source:MO_MARIS
Price summary
- Price:$295,000
- Price per sq. ft.:$141.83
- Monthly HOA dues:$12.5
About this home
Welcome home to this beautifully updated, move-in-ready 2-story in Arnold! Offering 3 bedrooms, 2.5 bathrooms, and a 2-car garage, this home features a fantastic open floor plan designed for modern living. The main level boasts gorgeous flooring and a stunning white-brick fireplace that creates a cozy ambiance. The spacious kitchen is a chef's delight, complete with solid surface countertops, abundant counter space, beautiful cabinetry, sleek stainless-steel appliances, and a built-in beverage cooler. Step outside onto the expansive deck to enjoy serene, tree-lined views-the ultimate spot for relaxing or entertaining. Upstairs, you will find the primary suite featuring an en-suite bath with a shower, two additional generously sized bedrooms, and an updated full hall bath. The partially finished walk-out basement offers brand-new carpeting and plenty of extra storage space. Outside, enjoy a backyard patio, a storage shed, and extra parking along the side of the home. Convenience is another standout feature! Located just minutes from Target, Home Depot, and a variety of restaurants, this home also offers easy access to Interstate 55, making shopping, dining, and commuting a breeze! Schedule your tour today!...
Contact an agent
Home facts
- Year built:1987
- Subdivision & Development:Brentmoor/Tamarack
- Listing ID #:26065619
- Updated:October 21, 2026 at 03:49 PM
Rooms and interior
- Bedrooms:3
- Total bathrooms:3
- Full bathrooms:2
- Half bathrooms:1
- Rooms Total:6
- Kitchen Description:Dishwasher, Disposal, Microwave
- Basement:Yes
- Basement Description:Full, Partially Finished, Sump Pump, Walk-Out Access
- Living area:2,080 sq. ft.
Heating and cooling
- Cooling:Attic Fan, Central Air, Electric
- Heating:Electric, Forced Air
- Central air:Yes
Structure and exterior
- Year built:1987
- Building area:2,080 sq. ft.
- Lot area:0.14 Acres
- Lot Features:Cul-De-Sac
- Architectural Style:Traditional
- Construction Materials:Vinyl Siding
- Levels:2 Story
Schools
- High school:Seckman Sr. High
- Middle school:Seckman Middle
- Elementary school:Richard Simpson Elem.
Utilities
- Water:Public
- Sewer:Public Sewer
Finances and disclosures
- Price:$295,000
- Price per sq. ft.:$141.83
- Tax amount:$2,101 (2025)
Features and amenities
- Amenities:Open Floorplan, Pantry
Parking
- Total parking spaces:2
- Garage:Yes
- Garage spaces:2
 Copyright 2026 Mid-America Regional Information Systems. All rights reserved. Listings courtesy of Mid-America Regional Information Systems as distributed by MLS GRID <Last Updated October 21, 2026. Mid-America Regional Information Systems provides content displayed here (“provided content”) on an “as is” basis and makes no representations or warranties regarding the provided content, including, but not limited to those of non-infringement, timeliness, accuracy, or completeness. Individuals and companies using information presented are responsible for verification and validation of information they utilize and present to their customers and clients. Mid-America Regional Information Systems will not be liable for any damage or loss resulting from use of the provided content or the products available through Portals, IDX, VOW, and/or Syndication. Recipients of this information shall not resell, redistribute, reproduce, modify, or otherwise copy any portion thereof without the expressed written consent of Mid-America Regional Information Systems.
New listings near 3062 Brentmoor Drive
- Coming Soon
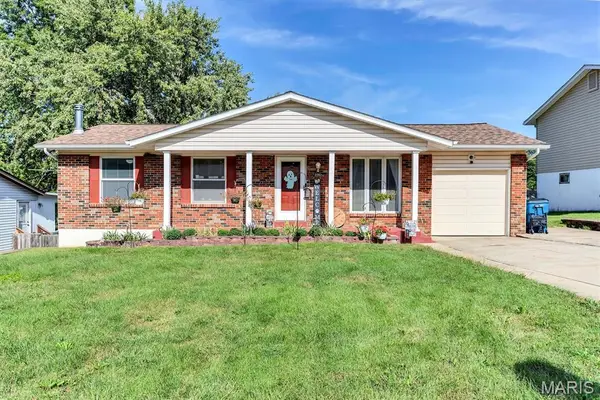 $220,000Coming Soon3 beds 2 baths1,586 sq. ft.
2292 Lincoln Drive, Arnold, MO 63010
MLS# 26062465Listed by: RE/MAX RESULTS - Coming Soon
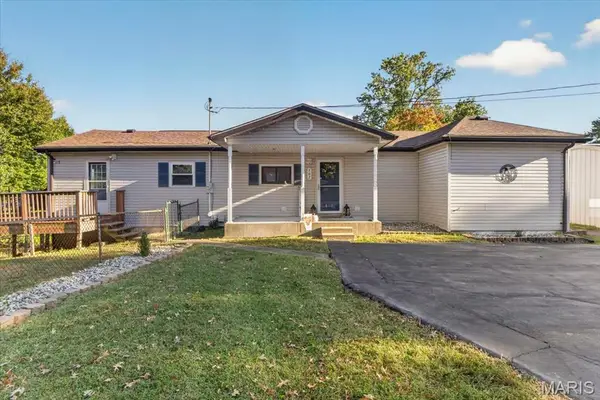 $250,000Coming Soon2 beds 2 baths1,588 sq. ft.
707 Noll Drive, Arnold, MO 63010
MLS# 26066087Listed by: SMPL REALTY, LLC - Coming Soon
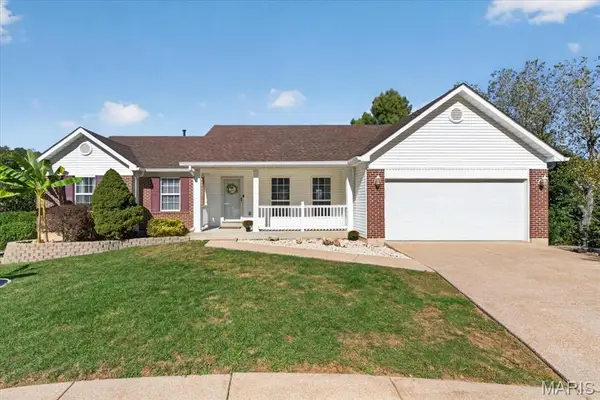 $325,000Coming Soon4 beds 3 baths1,865 sq. ft.
3421 Green Forest Court, Arnold, MO 63010
MLS# 26050310Listed by: COLDWELL BANKER REALTY - GUNDAKER - Coming SoonOpen Sun, 1 to 3pm
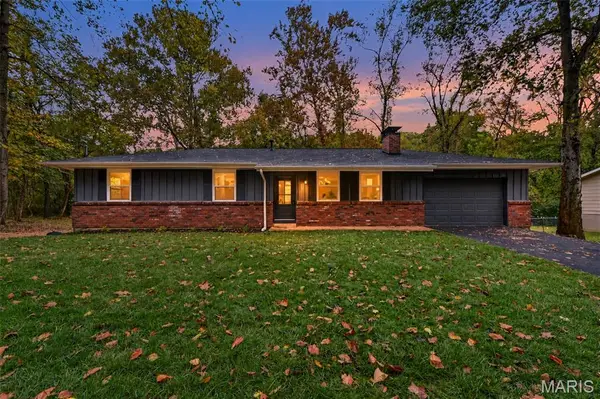 $295,000Coming Soon3 beds 2 baths1,248 sq. ft.
1911 Jean Drive, Arnold, MO 63010
MLS# 26067361Listed by: VANCIL BROTHERS REALTY - Coming Soon
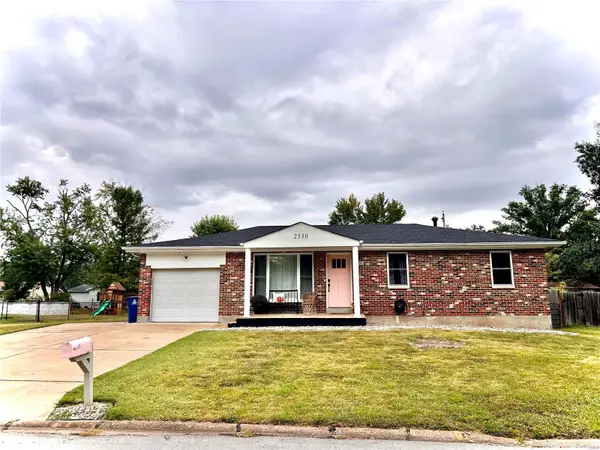 $224,900Coming Soon3 beds 2 baths988 sq. ft.
2330 Cessna Drive, Arnold, MO 63010
MLS# MAR24058584Listed by: EXIT ELITE REALTY - Coming Soon
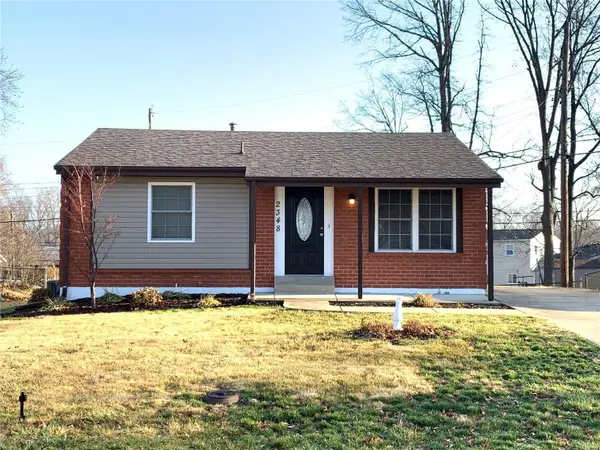 $200,000Coming Soon2 beds 2 baths1,131 sq. ft.
2348 Jackson Drive, Arnold, MO 63010
MLS# MAR24031109Listed by: LUX PROPERTIES - New
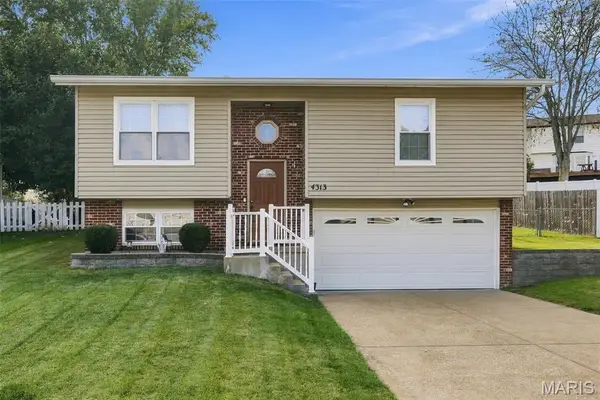 $285,000Active3 beds 2 baths1,450 sq. ft.
4313 Sunny Brook Court, Arnold, MO 63010
MLS# 26067290Listed by: COLDWELL BANKER REALTY - GUNDAKER - Open Thu, 8am to 7pmNew
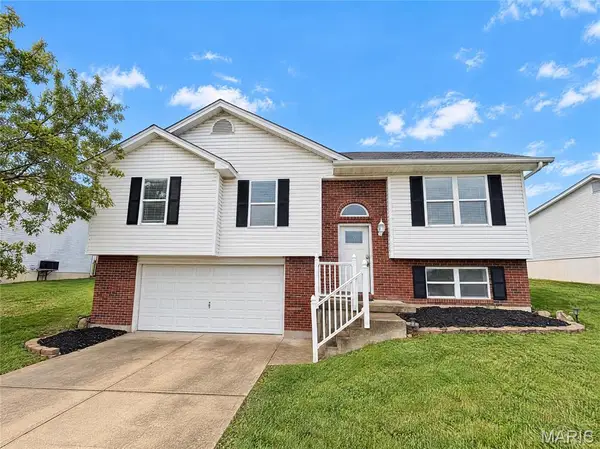 $298,000Active3 beds 2 baths1,756 sq. ft.
2009 Rosedale Court, Arnold, MO 63010
MLS# 26067103Listed by: OPENDOOR BROKERAGE LLC - New
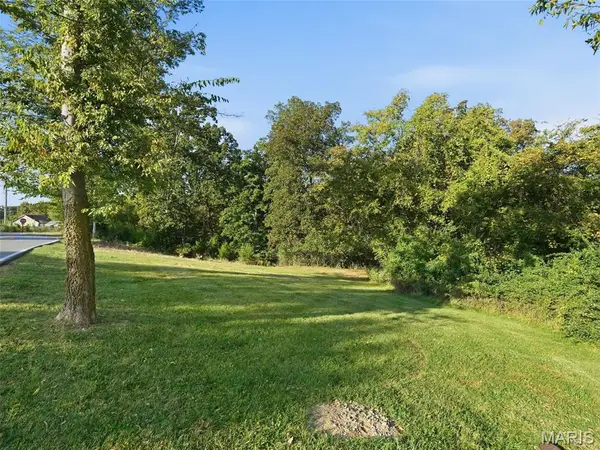 $50,000Active0.76 Acres
0 Tomahawk Drive, Arnold, MO 63010
MLS# 26065762Listed by: EXP REALTY, LLC


Protect your home and budget from life's surprises with an Assurant Home Warranty, backed by a partner that supports you through every step of homeownership. Explore Plans.
©2026 Century 21 Real Estate LLC. All rights reserved. CENTURY 21®, the CENTURY 21 Logo and C21® are service marks owned by Century 21 Real Estate LLC. Century 21 Real Estate LLC fully supports the principles of the Fair Housing Act and the Equal Opportunity Act. Each office is independently owned and operated. Listing information is deemed reliable but not guaranteed accurate.