
3970 Ryan Road, Arnold, MO 63010
Local realty services provided by:CENTURY 21 Broughton Team
3970 Ryan Road,Arnold, MO 63010
$250,000
- 3 Beds
- 2 Baths
- 1,474 sq. ft.
- Single family
- Active
Listed by: amy l prusinowski
Office: re/max results
MLS#:26068939
Source:MO_MARIS
Price summary
- Price:$250,000
- Price per sq. ft.:$169.61
About this home
Welcome to 3970 Ryan Road, quite possibly the most meticulously maintained split-level in the highly desired Seckman School District! This home is absolutely immaculate from top to bottom. New luxury vinyl plank flooring flows throughout, finished with crisp, new white baseboards for a clean, fresh look. Enjoy true peace of mind with newer major systems, including a roof that's only one year old! The main level offers two bedrooms and a full bath, while the lower level features a third bedroom plus an additional half bath. Prefer more living space? The lower level also works beautifully as a large family room or recreation room, giving you flexibility to fit your lifestyle. Move-in ready and loved every step of the way. Homes this well cared for don't come along often. Welcome Home!
Contact an agent
Home facts
- Year built:1988
- Subdivision & Development:Terric Manor 02
- Listing ID #:26068939
- Added:2 day(s) ago
- Updated:November 06, 2026 at 05:31 PM
Rooms and interior
- Bedrooms:3
- Total bathrooms:2
- Full bathrooms:1
- Half bathrooms:1
- Rooms Total:6
- Basement:Yes
- Basement Description:Finished
- Living area:1,474 sq. ft.
Heating and cooling
- Cooling:Central Air
- Heating:Forced Air
- Central air:Yes
Structure and exterior
- Year built:1988
- Building area:1,474 sq. ft.
- Lot area:0.14 Acres
- Construction Materials:Vinyl Siding
Schools
- High school:Seckman Sr. High
- Middle school:Seckman Middle
- Elementary school:Raymond & Nancy Hodge Elem.
Utilities
- Water:Public
- Sewer:Public Sewer
Finances and disclosures
- Price:$250,000
- Price per sq. ft.:$169.61
- Tax amount:$1,755 (2025)
Features and amenities
- Amenities:Open Floorplan
Parking
- Total parking spaces:2
- Garage:Yes
- Garage spaces:2
 Copyright 2026 Mid-America Regional Information Systems. All rights reserved. Listings courtesy of Mid-America Regional Information Systems as distributed by MLS GRID <Last Updated November 6, 2026. Mid-America Regional Information Systems provides content displayed here (“provided content”) on an “as is” basis and makes no representations or warranties regarding the provided content, including, but not limited to those of non-infringement, timeliness, accuracy, or completeness. Individuals and companies using information presented are responsible for verification and validation of information they utilize and present to their customers and clients. Mid-America Regional Information Systems will not be liable for any damage or loss resulting from use of the provided content or the products available through Portals, IDX, VOW, and/or Syndication. Recipients of this information shall not resell, redistribute, reproduce, modify, or otherwise copy any portion thereof without the expressed written consent of Mid-America Regional Information Systems.
New listings near 3970 Ryan Road
- Coming Soon
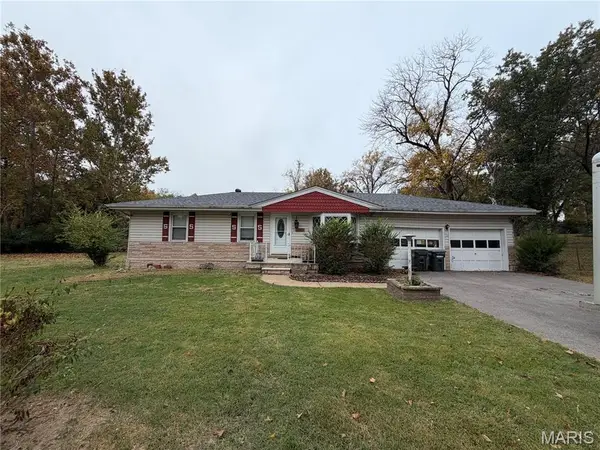 $220,000Coming Soon2 beds 1 baths1,066 sq. ft.
2237 Starling Airport Road, Arnold, MO 63010
MLS# 26070183Listed by: HEARTH 2 HOME LLC - New
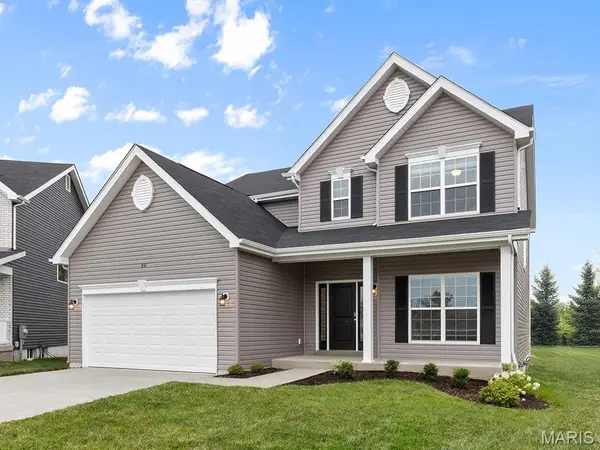 $449,626Active4 beds 3 baths2,548 sq. ft.
4562 Bella Terra Drive, Arnold, MO 63010
MLS# 26070368Listed by: LISTWITHFREEDOM.COM INC - New
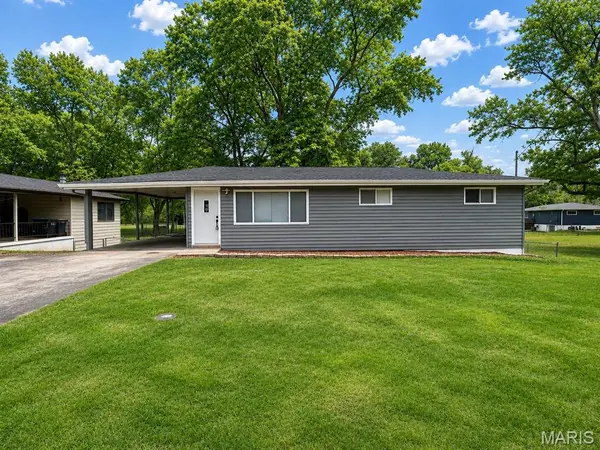 $236,000Active4 beds 1 baths1,008 sq. ft.
14 Pleasant Valley Terrace, Arnold, MO 63010
MLS# 26070095Listed by: EXP REALTY, LLC - Open Sun, 12 to 2pmNew
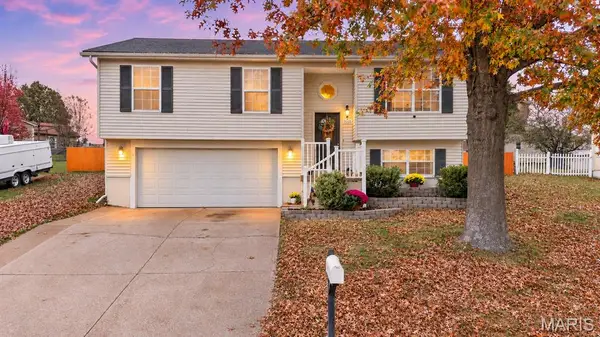 $274,900Active3 beds 2 baths960 sq. ft.
1350 Stone Mill Circle, Arnold, MO 63010
MLS# 26069781Listed by: THE AGENCY - New
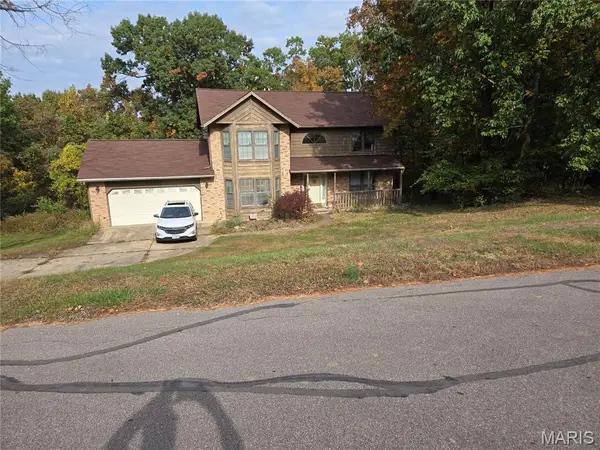 $329,900Active4 beds 3 baths2,520 sq. ft.
333 Heritage Hills Drive, Arnold, MO 63010
MLS# 26069926Listed by: GENESIS REAL ESTATE SERVICES, LLC 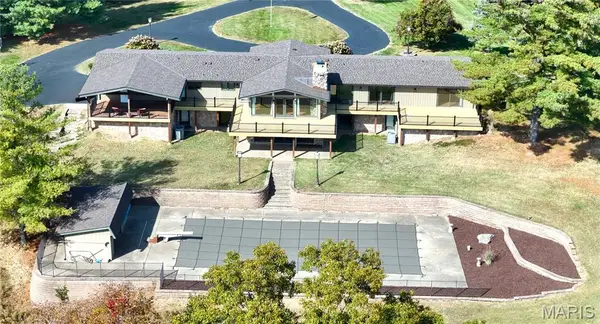 $750,000Pending4 beds 4 baths2,790 sq. ft.
4368 Iron Mountain Road Road, Arnold, MO 63010
MLS# 26068465Listed by: COLDWELL BANKER REALTY - GUNDAKER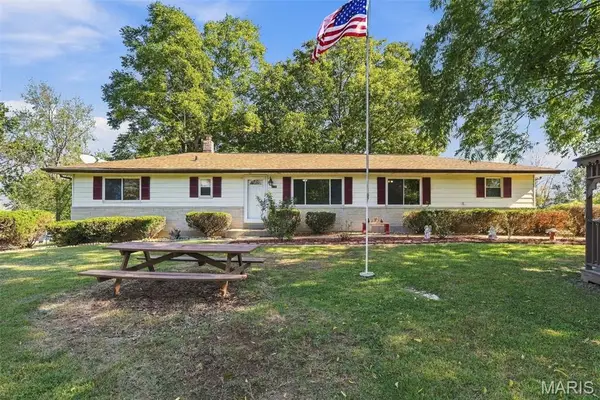 $275,000Pending3 beds 1 baths1,296 sq. ft.
3730 Miller Road, Arnold, MO 63010
MLS# 26069486Listed by: COLDWELL BANKER REALTY - GUNDAKER- New
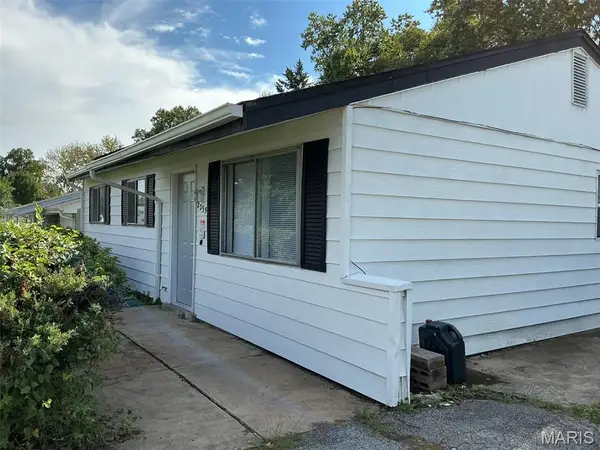 $225,000Active3 beds 2 baths1,120 sq. ft.
2235 Summit Drive, Arnold, MO 63010
MLS# 26069490Listed by: COLDWELL BANKER REALTY - GUNDAKER - New
 $204,000Active3 beds 3 baths1,824 sq. ft.
2151 Starling Airport Road, Arnold, MO 63010
MLS# 26065455Listed by: SNAP REAL ESTATE


Protect your home and budget from life's surprises with an Assurant Home Warranty, backed by a partner that supports you through every step of homeownership. Explore Plans.
©2026 Century 21 Real Estate LLC. All rights reserved. CENTURY 21®, the CENTURY 21 Logo and C21® are service marks owned by Century 21 Real Estate LLC. Century 21 Real Estate LLC fully supports the principles of the Fair Housing Act and the Equal Opportunity Act. Each office is independently owned and operated. Listing information is deemed reliable but not guaranteed accurate.