
4043 Sun Tide Court, Arnold, MO 63010
Local realty services provided by:CENTURY 21 CopperKey Realty
4043 Sun Tide Court,Arnold, MO 63010
$199,950
- 3 Beds
- 3 Baths
- 1,390 sq. ft.
- Single family
- Pending
Listed by: michelle syberg, cathy davis
Office: mid america property partners
MLS#:26049124
Source:MO_MARIS
Price summary
- Price:$199,950
- Price per sq. ft.:$143.85
- Monthly HOA dues:$16.67
About this home
Two story home with an attached two car garage located on a cul-de-sac is! Special features include: recently built deck, freshly installed carpet throughout the house, family room with fireplace and ceiling fan, 2.5 bathrooms, walkout lower level with roughed in bathroom, family room with a fireplace is a plus! Exterior has vinyl siding, enclosed soffits and spacious deck. Full basement with walkout door to back yard provides opportunities for additional living space. Easy to show, set your appointment today!
The seller has received multiple offers. Highest and best is due by Friday. August 7th, at noon.
Some Photos are virtually staged
Contact an agent
Home facts
- Year built:1992
- Subdivision & Development:Sunny Brook Farm
- Listing ID #:26049124
- Added:45 day(s) ago
- Updated:September 14, 2026 at 10:49 PM
Rooms and interior
- Bedrooms:3
- Total bathrooms:3
- Full bathrooms:2
- Half bathrooms:1
- Rooms Total:5
- Kitchen Description:Dishwasher, Range
- Basement:Yes
- Basement Description:Full
- Living area:1,390 sq. ft.
Heating and cooling
- Cooling:Central Air
- Heating:Forced Air
- Central air:Yes
Structure and exterior
- Year built:1992
- Building area:1,390 sq. ft.
- Lot area:0.15 Acres
- Lot Features:Cul-De-Sac
- Architectural Style:Traditional
- Construction Materials:Frame, Vinyl Siding
- Levels:2 Story
Schools
- High school:Fox Sr. High
- Middle school:Fox Middle
- Elementary school:Rockport Heights Elem.
Utilities
- Water:Public
- Sewer:Public Sewer
Finances and disclosures
- Price:$199,950
- Price per sq. ft.:$143.85
- Tax amount:$2,495 (2025)
Parking
- Parking description:On Street
- Garage:Yes
- Garage spaces:2
 Copyright 2026 Mid-America Regional Information Systems. All rights reserved. Listings courtesy of Mid-America Regional Information Systems as distributed by MLS GRID <Last Updated September 14, 2026. Mid-America Regional Information Systems provides content displayed here (“provided content”) on an “as is” basis and makes no representations or warranties regarding the provided content, including, but not limited to those of non-infringement, timeliness, accuracy, or completeness. Individuals and companies using information presented are responsible for verification and validation of information they utilize and present to their customers and clients. Mid-America Regional Information Systems will not be liable for any damage or loss resulting from use of the provided content or the products available through Portals, IDX, VOW, and/or Syndication. Recipients of this information shall not resell, redistribute, reproduce, modify, or otherwise copy any portion thereof without the expressed written consent of Mid-America Regional Information Systems.
New listings near 4043 Sun Tide Court
- Coming Soon
 $350,000Coming Soon2 beds 3 baths2,390 sq. ft.
3038 Ems Glen Lane, Arnold, MO 63010
MLS# 26054215Listed by: REAL BROKER LLC - Coming Soon
 $349,900Coming Soon3 beds 3 baths2,180 sq. ft.
3600 N Meadow Mill Drive, Arnold, MO 63010
MLS# 26058191Listed by: RE/MAX BEST CHOICE - Coming Soon
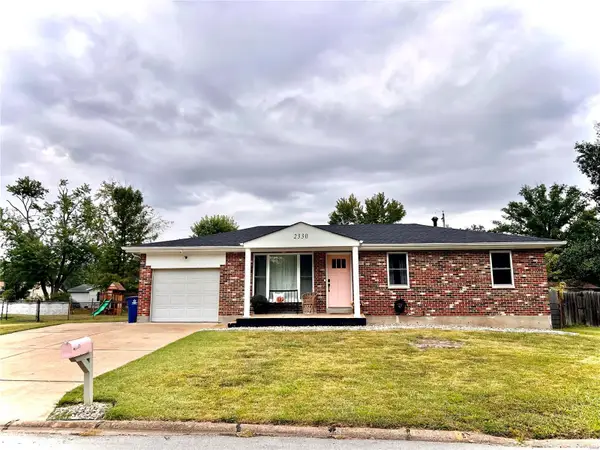 $224,900Coming Soon3 beds 2 baths988 sq. ft.
2330 Cessna Drive, Arnold, MO 63010
MLS# MAR24058584Listed by: EXIT ELITE REALTY - Coming Soon
 $200,000Coming Soon2 beds 2 baths1,131 sq. ft.
2348 Jackson Drive, Arnold, MO 63010
MLS# MAR24031109Listed by: LUX PROPERTIES - New
 $90,000Active3 beds 1 baths1,008 sq. ft.
14 Pleasant Valley Terrace, Arnold, MO 63010
MLS# 26058599Listed by: KELLER WILLIAMS REALTY ST. LOUIS - New
 $224,900Active3 beds 1 baths988 sq. ft.
1540 Roy Drive, Arnold, MO 63010
MLS# 26059013Listed by: FREEDOM REALTY MO, LLC - New
 $194,900Active3 beds 2 baths864 sq. ft.
872 Hyde Park Drive, Arnold, MO 63010
MLS# 26058500Listed by: DALBA REALTY, LLC - New
 $259,000Active3 beds 2 baths960 sq. ft.
2271 Cessna Drive, Arnold, MO 63010
MLS# 26056393Listed by: EXP REALTY, LLC - New
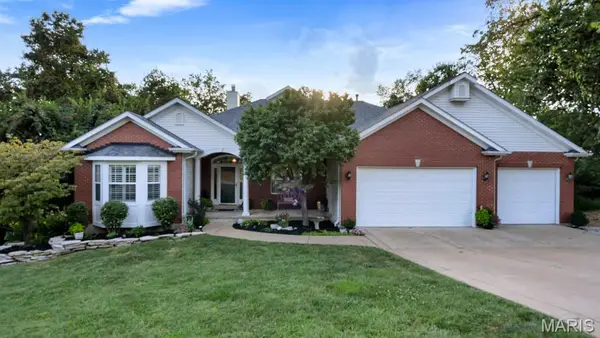 $600,000Active5 beds 4 baths4,296 sq. ft.
2061 Fenwick Place, Arnold, MO 63010
MLS# 26057733Listed by: STONEBRIDGE PROPERTIES - New
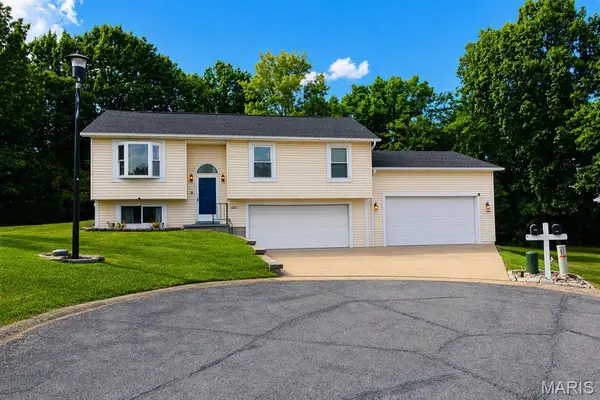 $300,000Active3 beds 2 baths1,410 sq. ft.
1400 Dutch Mill Drive, Arnold, MO 63010
MLS# 26057712Listed by: COLDWELL BANKER REALTY - GUNDAKER


Protect your home and budget from life's surprises with an Assurant Home Warranty, backed by a partner that supports you through every step of homeownership. Explore Plans.
©2026 Century 21 Real Estate LLC. All rights reserved. CENTURY 21®, the CENTURY 21 Logo and C21® are service marks owned by Century 21 Real Estate LLC. Century 21 Real Estate LLC fully supports the principles of the Fair Housing Act and the Equal Opportunity Act. Each office is independently owned and operated. Listing information is deemed reliable but not guaranteed accurate.