
702 High St, Arrow Rock, MO 65320
Local realty services provided by:CENTURY 21 Community
702 High St,Arrow Rock, MO 65320
$249,000
- 2 Beds
- 2 Baths
- 1,300 sq. ft.
- Single family
- Active
Listed by: paul ratcliffe
Office: reecenichols mid missouri
MLS#:434455
Source:MO_CBOR
Price summary
- Price:$249,000
- Price per sq. ft.:$191.54
About this home
This could be your home in peaceful Arrow Rock, a National Historic Landmark. Or, this could be your investment as an Air BnB. It is an authentic log home with a charming stone fire place. The spacious living room has a cathedral ceiling and wood floors. Each of the two bedrooms has a walk-in closet and there are two full bathrooms. All kitchen appliances convey, and there is a large laundry room/pantry. The lower level has a one car garage and 1,000 sf of unfinished space.
Contact an agent
Home facts
- Year built:1992
- Listing ID #:434455
- Added:80 day(s) ago
- Updated:July 26, 2026 at 03:34 PM
Rooms and interior
- Bedrooms:2
- Total bathrooms:2
- Full bathrooms:2
- Rooms Total:2
- Flooring:Wood
- Dining Description:Kitchen/Dining Combo
- Kitchen Description:Dishwasher, Kitchen/Dining Combo, Microwave
- Bedroom Description:Walk in Closet(s)
- Basement:Yes
- Living area:1,300 sq. ft.
Heating and cooling
- Cooling:Central Electric
- Heating:Forced Air, Heating, Propane
Structure and exterior
- Roof:Architectural Shingle
- Year built:1992
- Building area:1,300 sq. ft.
- Lot area:0.25 Acres
- Lot Features:Cleared
- Architectural Style:Cabin
- Exterior Features:Covered, Deck, Front Porch, Paved Driveway
- Foundation Description:Poured Concrete
Schools
- High school:Marshall
- Middle school:Marshall
- Elementary school:Hardeman
Utilities
- Water:City
Finances and disclosures
- Price:$249,000
- Price per sq. ft.:$191.54
- Tax amount:$1,450 (2022)
Features and amenities
- Appliances:Dishwasher, Microwave
- Laundry features:Washer/DryerConnectn
- Pool features:Swimming Pool
Parking
- Parking description:Built-In
- Garage spaces:1
New listings near 702 High St
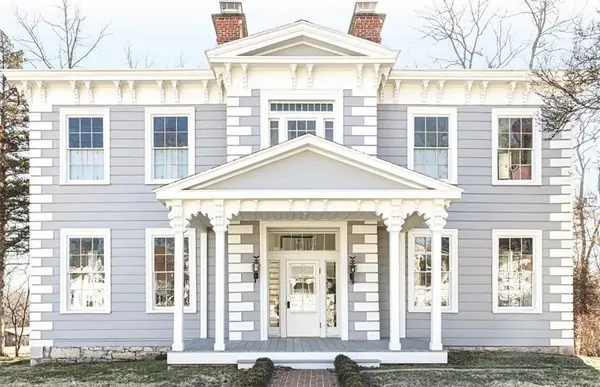 $495,000Active3 beds 4 baths3,000 sq. ft.
415 Main Street, Arrow Rock, MO 65320
MLS# 2624507Listed by: WEICHERT, REALTORS WELCH & CO. $249,000Active2 beds 2 baths1,312 sq. ft.
418 Main St, ARROW ROCK, MO 65320
MLS# 433316Listed by: WAYPOINT PROPERTY GROUP $179,900Active1 beds 1 baths759 sq. ft.
602 High St, ARROW ROCK, MO 65320
MLS# 432813Listed by: WAYPOINT PROPERTY GROUP


Protect your home and budget from life's surprises with an Assurant Home Warranty, backed by a partner that supports you through every step of homeownership. Explore Plans.
©2026 Century 21 Real Estate LLC. All rights reserved. CENTURY 21®, the CENTURY 21 Logo and C21® are service marks owned by Century 21 Real Estate LLC. Century 21 Real Estate LLC fully supports the principles of the Fair Housing Act and the Equal Opportunity Act. Each office is independently owned and operated. Listing information is deemed reliable but not guaranteed accurate.