204 Redtail Dr, Ashland, MO 65010
Local realty services provided by:CENTURY 21 Community
204 Redtail Dr,Ashland, MO 65010
$399,999
- 3 Beds
- 3 Baths
- 2,031 sq. ft.
- Single family
- Active
Upcoming open houses
- Sat, Jul 1101:00 pm - 02:00 pm
Listed by: christina wyatt
Office: remax boone realty
MLS#:435730
Source:MO_CBOR
Price summary
- Price:$399,999
- Price per sq. ft.:$196.95
About this home
This beautiful brick-front home offers 3 bedrooms, 2.5 bathrooms, and generous living space designed for both everyday comfort and effortless entertaining. From the spacious living room with its soaring vaulted ceiling and cozy gas fireplace to the formal dining room and eat-in kitchen, every space is thoughtfully designed to make you feel at home. The kitchen provides abundant cabinet storage, a pantry, and a bright breakfast area, making meal preparation and family gatherings a breeze. Whether you're hosting holiday dinners or enjoying a quiet morning coffee, this home offers the perfect setting.
The spacious primary suite is a relaxing retreat featuring a private ensuite with a jetted soaking tub, separate walk-in shower, and dual walk-in closets. Recent updates include a brand-new HVAC system with a heat pump for improved energy efficiency and year-round comfort. For added peace of mind, the home also features a hardwired surveillance system with eight interior and exterior cameras. Step outside to the true highlight of the property--a private fenced in backyard shaded by beautiful, mature trees and complemented by a large covered patio. It's an ideal space for entertaining guests, enjoying outdoor dining, or simply relaxing while taking in the stunning sunset views. Conveniently located just around the corner from the primary and elementary schools, this home combines comfort, functionality, and an exceptional location....
Contact an agent
Home facts
- Year built:2004
- Listing ID #:435730
- Added:5 day(s) ago
- Updated:July 11, 2026 at 07:19 PM
Rooms and interior
- Bedrooms:3
- Total bathrooms:3
- Full bathrooms:2
- Half bathrooms:1
- Rooms Total:3
- Flooring:Carpet, Tile
- Dining Description:Eat-in Kitchen, Formal Dining
- Bathrooms Description:Tub/Built In Jetted
- Kitchen Description:Dishwasher, Disposal, Eat-in Kitchen, Kitchen Island, Microwave, Refrigerator
- Bedroom Description:Walk in Closet(s)
- Living area:2,031 sq. ft.
Heating and cooling
- Cooling:Central Electric
- Heating:Electric, Forced Air, Heat Pump(s), Heating
Structure and exterior
- Roof:Architectural Shingle
- Year built:2004
- Building area:2,031 sq. ft.
- Lot Features:Cleared, Level
- Architectural Style:Traditional
- Exterior Features:Back, Concrete, Covered, Front Porch, Paved Driveway
- Foundation Description:Poured Concrete, Slab
Schools
- High school:SoBoCo
- Middle school:SoBoCo
- Elementary school:SoBoCo
Utilities
- Water:City
Finances and disclosures
- Price:$399,999
- Price per sq. ft.:$196.95
Features and amenities
- Appliances:Dishwasher, Disposal, Microwave, Refrigerator
- Laundry features:Washer/DryerConnectn
- Amenities:Master Bedroom Main Level, Pantry
- Pool features:Swimming Pool
Parking
- Parking description:Attached
- Garage spaces:2
New listings near 204 Redtail Dr
- New
 $408,900Active3 beds 2 baths1,805 sq. ft.
930 Stacy Dr, ASHLAND, MO 65010
MLS# 435681Listed by: SOUTH COUNTY REALTY - New
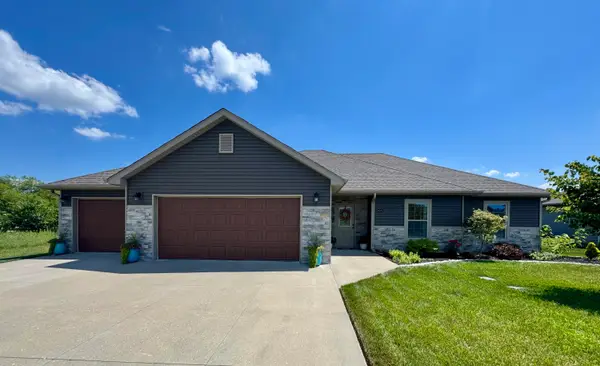 $335,000Active3 beds 2 baths1,503 sq. ft.
4850 E Liberty Ln, ASHLAND, MO 65010
MLS# 435852Listed by: SHOW ME REAL ESTATE GROUP LLC - New
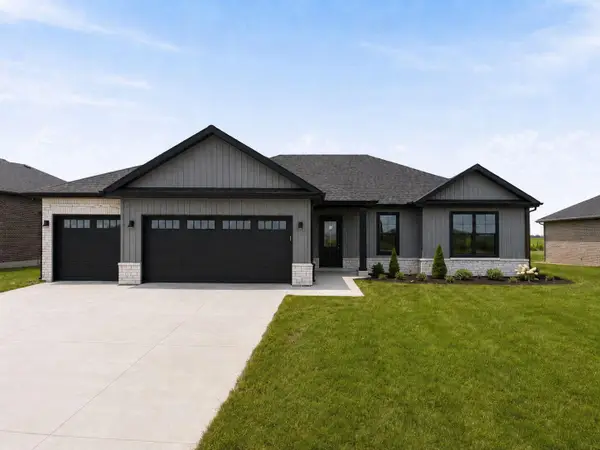 $385,000Active3 beds 2 baths1,740 sq. ft.
4355 Treaty Dr, ASHLAND, MO 65010
MLS# 435826Listed by: WEICHERT, REALTORS - HOUSE OF BROKERS - New
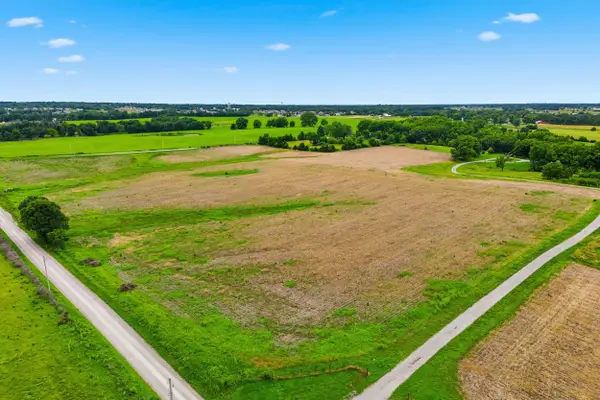 $286,800Active9.56 Acres
LOT 1 S Bentlage Dr, ASHLAND, MO 65010
MLS# 435751Listed by: REMAX BOONE REALTY - New
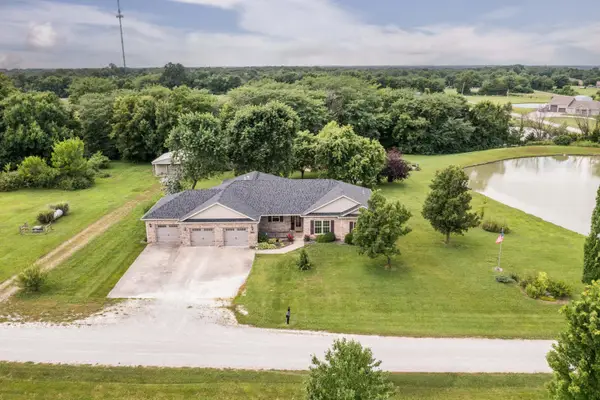 $625,000Active4 beds 2 baths2,157 sq. ft.
3800 E Biggs Rd, ASHLAND, MO 65010
MLS# 435743Listed by: GRATZ REAL ESTATE & AUCTIONEERING - New
 $465,000Active3 beds 2 baths1,600 sq. ft.
14540 Covey Rise Dr, ASHLAND, MO 65010
MLS# 435744Listed by: REMAX BOONE REALTY - Open Sun, 1 to 2pmNew
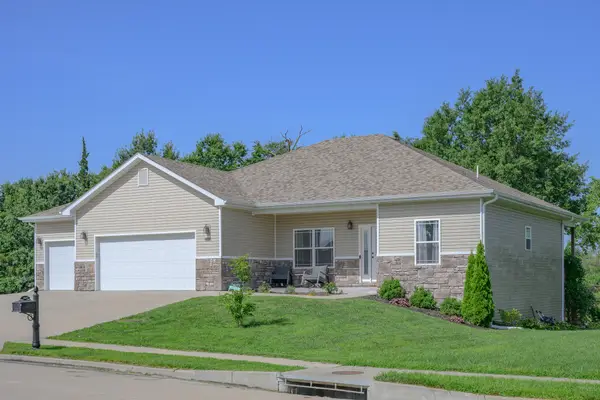 $529,000Active4 beds 3 baths3,055 sq. ft.
14693 Quail Ridge Rd, ASHLAND, MO 65010
MLS# 435716Listed by: REMAX BOONE REALTY - New

 $695,000Active5 beds 4 baths4,049 sq. ft.
15195 Everglades Dr, ASHLAND, MO 65010
MLS# 435671Listed by: CENTURY 21 COMMUNITY - New
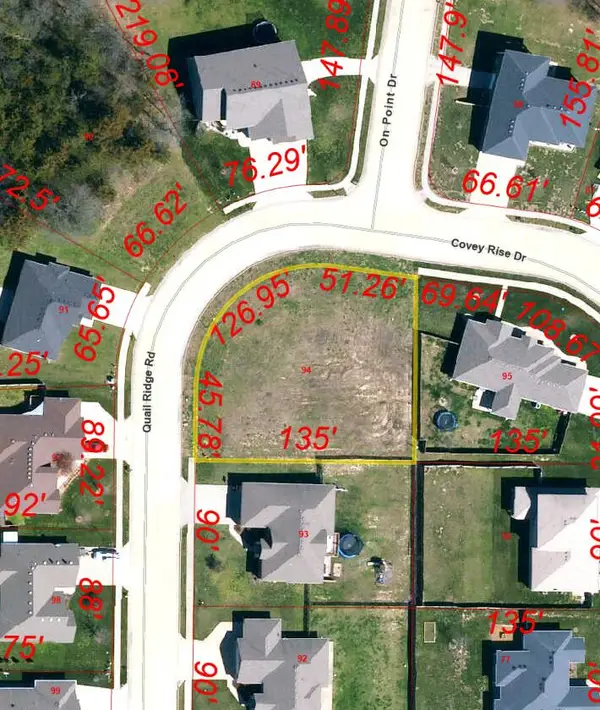 $475,000Active3 beds 2 baths1,657 sq. ft.
14520 Quail Ridge Rd, ASHLAND, MO 65010
MLS# 435670Listed by: REMAX BOONE REALTY


Protect your home and budget from life's surprises with an Assurant Home Warranty, backed by a partner that supports you through every step of homeownership. Explore Plans.
©2026 Century 21 Real Estate LLC. All rights reserved. CENTURY 21®, the CENTURY 21 Logo and C21® are service marks owned by Century 21 Real Estate LLC. Century 21 Real Estate LLC fully supports the principles of the Fair Housing Act and the Equal Opportunity Act. Each office is independently owned and operated. Listing information is deemed reliable but not guaranteed accurate.