
4476 Augusta Shores Drive, Augusta, MO 63332
Local realty services provided by:CENTURY 21 Bailey & Co.
4476 Augusta Shores Drive,Augusta, MO 63332
$1,349,000
- 4 Beds
- 4 Baths
- 4,723 sq. ft.
- Single family
- Active
Listed by: kellie g leach meyer
Office: lm realty
MLS#:26044321
Source:MO_MARIS
Price summary
- Price:$1,349,000
- Price per sq. ft.:$285.62
- Monthly HOA dues:$187.5
About this home
Welcome to luxury living in the heart of Missouri wine country! Nestled on a beautifully landscaped 1.12-acre lakefront lot in sought-after Augusta Shores, this stunning 4-bedroom, 3.5-bath atrium ranch offers nearly 4,800 square feet of thoughtfully designed living space and an incredible resort-style backyard. Step inside to an open, light-filled floor plan featuring soaring 12-foot ceilings, a dramatic wall of windows overlooking the backyard oasis, a cozy wood-burning fireplace, and elegant architectural details—including tray ceilings, crown molding, and recessed lighting. The chef's kitchen is designed to impress with granite countertops, a center island, breakfast bar, tile backsplash, stainless steel appliances, double ovens, 42-inch custom cabinetry, and an adjoining breakfast room surrounded by a beautiful five-bay window. The private primary suite is a true retreat, complete with a shiplap ceiling, crown molding, two custom walk-in closets, a spa-inspired bath with soaking tub, separate shower, dual vanities, and private water closet. French doors lead directly to a secluded deck overlooking the picturesque backyard. The finished walkout lower level is perfect for entertaining or multi-generational living, featuring an expansive family and recreation room with a second fireplace, a full second kitchen and bar, breakfast area, fourth bedroom, walk-in closet, and full bath. Outside, your own private paradise awaits with an in-ground pool, cascading waterfall, putting green, stocked lake, and expansive outdoor living spaces designed for relaxation and entertaining. This home also has a whole house generator for peace of mind and comfortable living (Duro Max Next Generation Power Max).
Augusta Shores offers an unmatched lifestyle with three stocked lakes, community pool, clubhouse, tennis, pickleball and basketball, a pavilion, hiking trails, and 1GB fiber optic internet included in the HOA. Located directly across from the Katy Trail and Klondike Park and surrounded by the rolling vineyards and award-winning wineries of Augusta, this exceptional home combines luxury, recreation, and breathtaking natural beauty in one unforgettable setting....
Contact an agent
Home facts
- Year built:2002
- Listing ID #:26044321
- Added:2 day(s) ago
- Updated:July 15, 2026 at 06:47 PM
Rooms and interior
- Bedrooms:4
- Total bathrooms:4
- Full bathrooms:3
- Half bathrooms:1
- Rooms Total:16
- Kitchen Description:Dishwasher, Disposal, Double Oven, Electric Cooktop, Microwave, Water Softener
- Basement:Yes
- Basement Description:Full, Partially Finished, Sump Pump, Walk-Out Access
- Living area:4,723 sq. ft.
Heating and cooling
- Cooling:Central Air, Electric
- Heating:Electric, Forced Air, Zoned
- Central air:Yes
Structure and exterior
- Year built:2002
- Building area:4,723 sq. ft.
- Lot area:1.12 Acres
- Lot Features:Waterfront
- Architectural Style:Atrium, Ranch
- Construction Materials:Brick, Stone, Vinyl Siding
- Levels:1 Story
Schools
- High school:Washington High
- Middle school:Washington Middle
- Elementary school:Augusta Elem.
Utilities
- Water:Public
- Sewer:Public Sewer, Shared Septic
Finances and disclosures
- Price:$1,349,000
- Price per sq. ft.:$285.62
- Tax amount:$8,253 (2025)
Features and amenities
- Amenities:Breakfast Bar, Coffered Ceiling(s), Gated, High Ceilings, Open Floorplan, Pantry, Special Millwork, Water Softener
- Pool features:Private Pool
Parking
- Parking description:Additional Parking, Covered, Electric Vehicle Charging Station(s), Garage Door Opener, Off Street
- Garage:Yes
- Garage spaces:3
 Copyright 2026 Mid-America Regional Information Systems. All rights reserved. Listings courtesy of Mid-America Regional Information Systems as distributed by MLS GRID <Last Updated July 15, 2026. Mid-America Regional Information Systems provides content displayed here (“provided content”) on an “as is” basis and makes no representations or warranties regarding the provided content, including, but not limited to those of non-infringement, timeliness, accuracy, or completeness. Individuals and companies using information presented are responsible for verification and validation of information they utilize and present to their customers and clients. Mid-America Regional Information Systems will not be liable for any damage or loss resulting from use of the provided content or the products available through Portals, IDX, VOW, and/or Syndication. Recipients of this information shall not resell, redistribute, reproduce, modify, or otherwise copy any portion thereof without the expressed written consent of Mid-America Regional Information Systems. MO_MARIS Member Broker: Tina Besserman
New listings near 4476 Augusta Shores Drive
- New
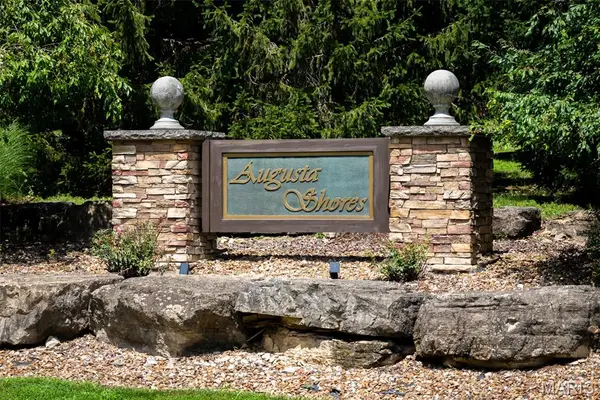 $39,900Active3.37 Acres
4397 Augusta Shores Drive, Augusta, MO 63332
MLS# 26044554Listed by: EXP REALTY, LLC - New
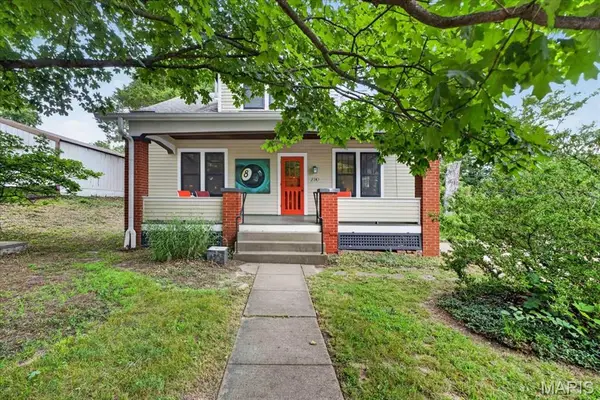 $400,000Active4 beds 2 baths2,073 sq. ft.
210 Lower Street, Augusta, MO 63332
MLS# 26038553Listed by: COMPASS REALTY GROUP 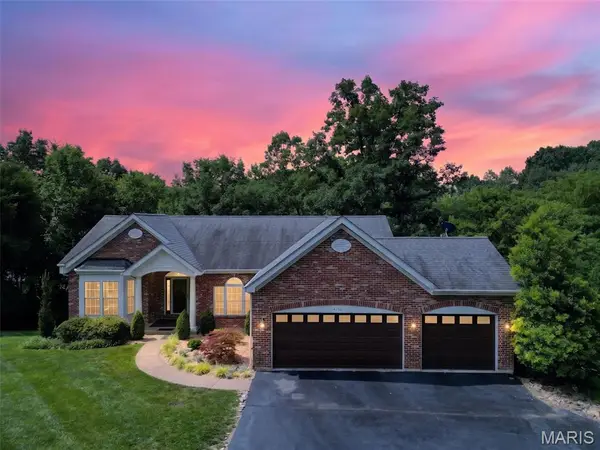 $614,000Pending4 beds 3 baths2,858 sq. ft.
4396 Augusta Shores Drive, Augusta, MO 63332
MLS# 26042507Listed by: BERKSHIRE HATHAWAY HOMESERVICES SELECT PROPERTIES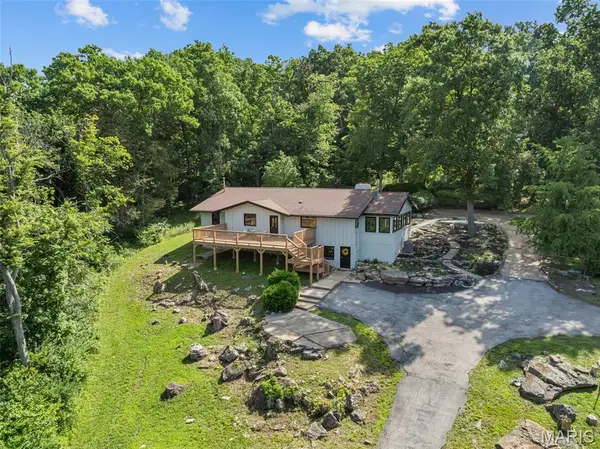 $495,000Active3 beds 3 baths4,100 sq. ft.
4226 Cappeln Osage Road, Augusta, MO 63332
MLS# 26041729Listed by: RE/MAX TODAY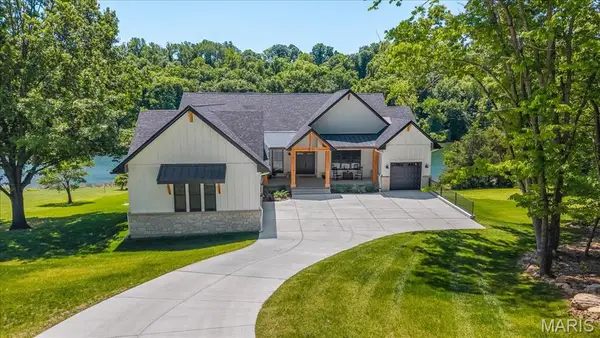 $2,000,000Active4 beds 4 baths5,305 sq. ft.
4444 Augusta Shores Drive, Augusta, MO 63332
MLS# 26029823Listed by: COLDWELL BANKER REALTY - GUNDAKER WEST REGIONAL $719,000Active3 beds 4 baths2,563 sq. ft.
1311 Duke Road, Augusta, MO 63332
MLS# 26037134Listed by: MISSOURI LAND SALES $649,000Active5 beds 5 baths2,850 sq. ft.
4349 Murdoch Lane, Augusta, MO 63332
MLS# 26038751Listed by: BERKSHIRE HATHAWAY HOMESERVICES SELECT PROPERTIES $629,999Pending3 beds 3 baths2,293 sq. ft.
208 Berg Crossing Drive, Augusta, MO 63332
MLS# 26036323Listed by: COLDWELL BANKER PREMIER GROUP $549,000Active2 beds 2 baths2,160 sq. ft.
162 Jackson Street, Augusta, MO 63332
MLS# 26035581Listed by: REDKEY REALTY LEADERS


Protect your home and budget from life's surprises with an Assurant Home Warranty, backed by a partner that supports you through every step of homeownership. Explore Plans.
©2026 Century 21 Real Estate LLC. All rights reserved. CENTURY 21®, the CENTURY 21 Logo and C21® are service marks owned by Century 21 Real Estate LLC. Century 21 Real Estate LLC fully supports the principles of the Fair Housing Act and the Equal Opportunity Act. Each office is independently owned and operated. Listing information is deemed reliable but not guaranteed accurate.