
0 The Rainier F @ Lock Drive, Ballwin, MO 63011
Local realty services provided by:CENTURY 21 Community
0 The Rainier F @ Lock Drive,Ballwin, MO 63011
$1,006,300
- 4 Beds
- 3 Baths
- 3,363 sq. ft.
- Single family
- Active
Listed by: michael price
Office: lombardo homes of st. louis, llc.
MLS#:26033785
Source:MO_MARIS
Price summary
- Price:$1,006,300
- Price per sq. ft.:$299.23
About this home
Rare custom build opportunity in the heart of Ballwin! Situated on a nearly half-acre homesite on a quiet dead-end street just off Manchester Road, this property offers the perfect combination of privacy and convenience. Existing home to be removed, creating a blank canvas for your dream home with Lombardo Homes.
The Rainier “F” is a stunning story-and-a-half design featuring over 3,300 sq. ft. of thoughtfully designed living space with 4 bedrooms, 2.5 bathrooms, and a spacious three-car garage. The main level showcases a luxurious primary suite, soaring two-story great room, open-concept kitchen and nook, formal dining space, private study, and expansive entertaining areas. Upstairs offers generously sized secondary bedrooms, additional baths, and flexible living space perfect for today’s lifestyle.
At Lombardo Homes, every home is built around you. Enjoy a personalized design experience with endless opportunities to customize finishes, layouts, and features to fit your vision.
Located within the highly sought-after Rockwood School District and just minutes from shopping, dining, parks, and major commuter routes.
Pricing reflects the base price for the Rainier “F” floor plan and price of the lot. Alternative floor plans and customization to our floor plans are available....
Contact an agent
Home facts
- Year built:2026
- Subdivision & Development:A Lock Add To Ballwin
- Listing ID #:26033785
- Added:147 day(s) ago
- Updated:October 24, 2026 at 03:29 PM
Rooms and interior
- Bedrooms:4
- Total bathrooms:3
- Full bathrooms:2
- Half bathrooms:1
- Rooms Total:8
- Kitchen Description:Dishwasher, Disposal, Microwave
- Basement:Yes
- Basement Description:Full, Roughed-In Bath, Sump Pump, Unfinished
- Living area:3,363 sq. ft.
Heating and cooling
- Cooling:Central Air, Electric
- Heating:Forced Air
- Central air:Yes
Structure and exterior
- Roof:Composition
- Year built:2026
- Building area:3,363 sq. ft.
- Lot area:0.46 Acres
- Lot Features:Cul-De-Sac
- Construction Materials:Brick Veneer
- Levels:1.5 Story
Schools
- High school:Marquette Sr. High
- Middle school:Crestview Middle
- Elementary school:Westridge Elem.
Utilities
- Water:Public
- Sewer:Public Sewer
Finances and disclosures
- Price:$1,006,300
- Price per sq. ft.:$299.23
Features and amenities
- Amenities:Open Floorplan
Parking
- Total parking spaces:3
- Parking description:Garage Door Opener, Oversized
- Garage:Yes
- Garage spaces:3
 Copyright 2026 Mid-America Regional Information Systems. All rights reserved. Listings courtesy of Mid-America Regional Information Systems as distributed by MLS GRID <Last Updated October 24, 2026. Mid-America Regional Information Systems provides content displayed here (“provided content”) on an “as is” basis and makes no representations or warranties regarding the provided content, including, but not limited to those of non-infringement, timeliness, accuracy, or completeness. Individuals and companies using information presented are responsible for verification and validation of information they utilize and present to their customers and clients. Mid-America Regional Information Systems will not be liable for any damage or loss resulting from use of the provided content or the products available through Portals, IDX, VOW, and/or Syndication. Recipients of this information shall not resell, redistribute, reproduce, modify, or otherwise copy any portion thereof without the expressed written consent of Mid-America Regional Information Systems. MO_MARIS Member Broker: Danielle Little
New listings near 0 The Rainier F @ Lock Drive
- Coming SoonOpen Sun, 1 to 3pm
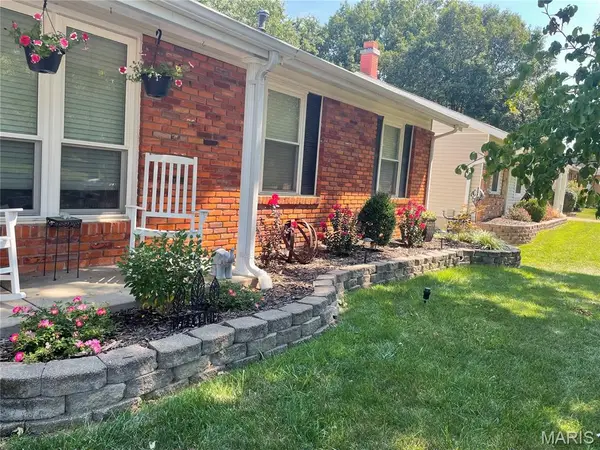 $369,900Coming Soon3 beds 3 baths1,923 sq. ft.
1219 Dorne Drive, Ballwin, MO 63021
MLS# 26065880Listed by: REALTY EXECUTIVES OF ST. LOUIS - Coming Soon
 $398,000Coming Soon3 beds 3 baths1,854 sq. ft.
807 Whispering Village Circle #807, Ballwin, MO 63021
MLS# MAR24024618Listed by: BOOTH REAL ESTATE GROUP - Coming Soon
 $619,900Coming Soon4 beds 3 baths3,053 sq. ft.
1212 De Noailles Drive, Ballwin, MO 63011
MLS# MAR23041845Listed by: COMPASS REALTY GROUP - Coming Soon
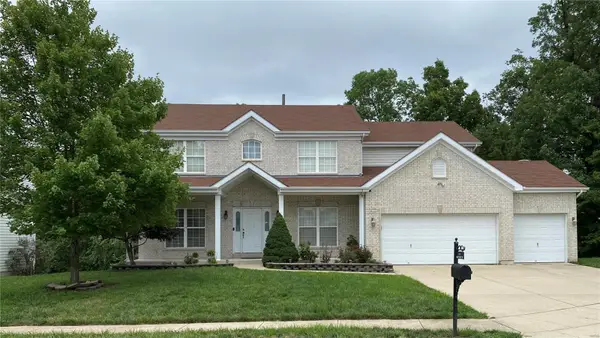 $675,000Coming Soon5 beds 4 baths4,233 sq. ft.
1385 Kiefer Bluffs Drive, Ballwin, MO 63021
MLS# MAR23042644Listed by: KELLER WILLIAMS CHESTERFIELD - New
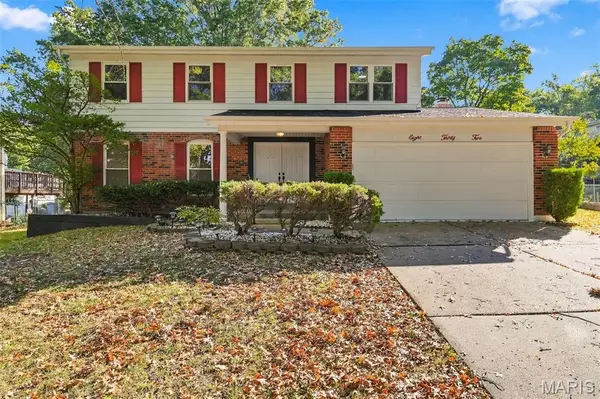 $459,900Active4 beds 3 baths2,622 sq. ft.
832 Courtland Place, Ballwin, MO 63021
MLS# 26068172Listed by: NETTWORK GLOBAL - New
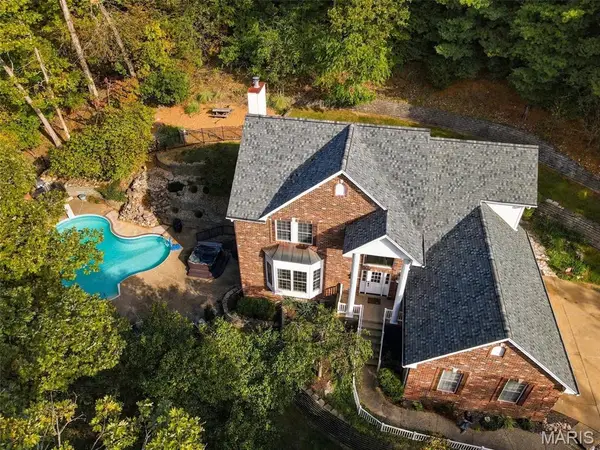 $780,000Active4 beds 4 baths3,588 sq. ft.
810 New Ballwin Road, Ballwin, MO 63021
MLS# 26065747Listed by: COLDWELL BANKER REALTY - GUNDAKER - New
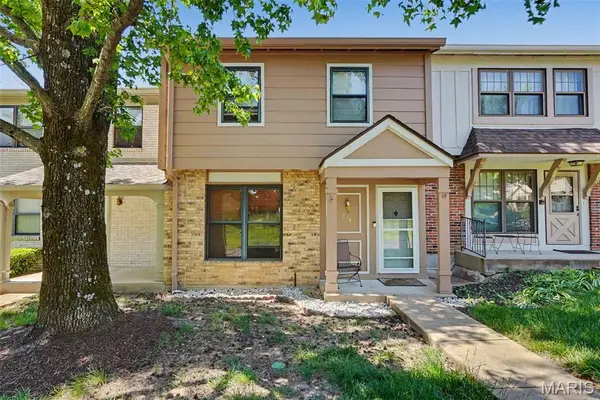 $224,900Active3 beds 3 baths1,260 sq. ft.
2431 Hidden Meadow Lane, Ballwin, MO 63021
MLS# 26067254Listed by: SCHNEIDER REAL ESTATE - Open Sun, 1 to 3pmNew
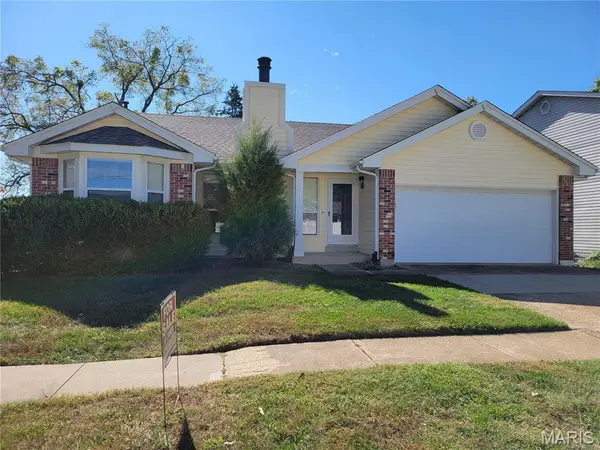 $315,000Active3 beds 2 baths1,272 sq. ft.
492 Tumulty Drive, Ballwin, MO 63021
MLS# 26068077Listed by: KENDRICK REAL ESTATE, LLC - New
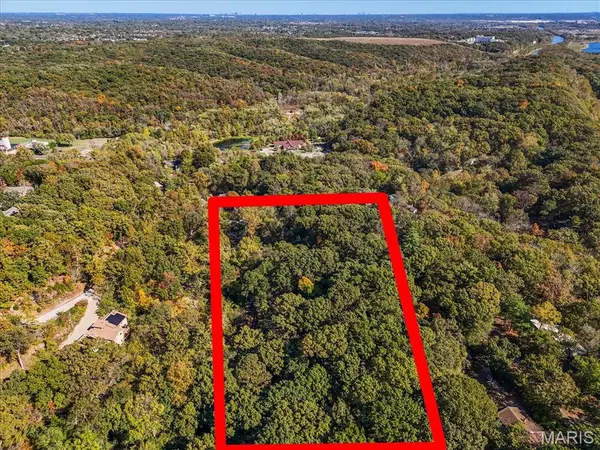 $18,000Active0.28 Acres
659 Castlecliff Road, Ballwin, MO 63021
MLS# 26068040Listed by: COMPASS REALTY GROUP - New
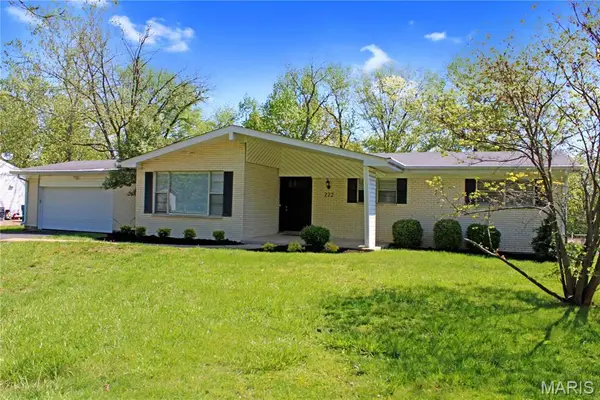 $374,900Active4 beds 3 baths1,703 sq. ft.
222 Pleasant Grove Avenue, Ballwin, MO 63011
MLS# 26068045Listed by: MIROWITZ REAL ESTATE INVESTMENTS INC.


Protect your home and budget from life's surprises with an Assurant Home Warranty, backed by a partner that supports you through every step of homeownership. Explore Plans.
©2026 Century 21 Real Estate LLC. All rights reserved. CENTURY 21®, the CENTURY 21 Logo and C21® are service marks owned by Century 21 Real Estate LLC. Century 21 Real Estate LLC fully supports the principles of the Fair Housing Act and the Equal Opportunity Act. Each office is independently owned and operated. Listing information is deemed reliable but not guaranteed accurate.