
1019 Parkwatch Drive, Ballwin, MO 63011
Local realty services provided by:CENTURY 21 Broughton Team
1019 Parkwatch Drive,Ballwin, MO 63011
$499,500
- 5 Beds
- 3 Baths
- 3,248 sq. ft.
- Single family
- Active
Listed by: bobby schroeder, dawn krause
Office: keller williams chesterfield
MLS#:26039209
Source:MO_MARIS
Price summary
- Price:$499,500
- Price per sq. ft.:$153.79
- Monthly HOA dues:$35.42
About this home
Welcome to Fox Creek Estates, where timeless character meets thoughtful updates in this beautifully appointed 5-bedroom, 2-story home in the heart of Ballwin. Gorgeous hardwood floors flow throughout much of the main level, beginning with a welcoming entry flanked by spacious living and dining areas and continuing into an inviting family room anchored by a classic fireplace and French doors overlooking the backyard.
The beautifully updated kitchen is a standout, featuring crisp white custom cabinetry, quartz countertops, stainless steel appliances, subway tile backsplash, generous prep space and a large center island that creates a natural gathering place for everyday living and entertaining.
The upper level is home to all five bedrooms, including a spacious primary suite with a large walk-in closet and beautifully renovated private bath featuring an oversized tiled shower, updated vanity and contemporary finishes. Four additional generously sized bedrooms and an updated full hall bath complete the second floor, offering an impressive amount of bedroom space all on one level.
The partially finished lower level adds even more versatility with an expansive recreation space ready for movie nights, a game room, home gym, hobby space or whatever fits your lifestyle, while still providing additional storage.
Outside, enjoy a generous backyard with mature trees, patio space and plenty of room to relax, play or entertain. An attached 2-car garage adds everyday convenience.
All of this is tucked within sought-after Fox Creek Estates, just minutes from shopping, dining, nearby parks and recreation, major commuter routes and Parkway West Schools. Classic West County charm, beautifully updated spaces and room to spread out! 1019 Parkwatch Drive is ready for its proud new owner!...
Contact an agent
Home facts
- Year built:1971
- Subdivision & Development:Fox Creek Estates
- Listing ID #:26039209
- Added:44 day(s) ago
- Updated:October 25, 2026 at 10:55 AM
Rooms and interior
- Bedrooms:5
- Total bathrooms:3
- Full bathrooms:2
- Half bathrooms:1
- Rooms Total:10
- Kitchen Description:Dishwasher, Disposal, Gas Cooktop, Microwave
- Basement:Yes
- Basement Description:Concrete, Full, Partially Finished, Sump Pump
- Living area:3,248 sq. ft.
Heating and cooling
- Cooling:Central Air, Electric
- Heating:Forced Air, Natural Gas
- Central air:Yes
Structure and exterior
- Year built:1971
- Building area:3,248 sq. ft.
- Lot area:0.29 Acres
- Architectural Style:Traditional
- Construction Materials:Brick Veneer, Vinyl Siding
- Foundation Description:Concrete
- Levels:2 Story
Schools
- High school:Parkway West High
- Middle school:West Middle
- Elementary school:Pierremont Elem.
Utilities
- Water:Public
- Sewer:Public Sewer
Finances and disclosures
- Price:$499,500
- Price per sq. ft.:$153.79
- Tax amount:$5,230 (2025)
Features and amenities
- Amenities:Clubhouse, Pantry
- Pool features:Pool
Parking
- Parking description:Garage Door Opener
- Garage:Yes
- Garage spaces:2
 Copyright 2026 Mid-America Regional Information Systems. All rights reserved. Listings courtesy of Mid-America Regional Information Systems as distributed by MLS GRID <Last Updated October 25, 2026. Mid-America Regional Information Systems provides content displayed here (“provided content”) on an “as is” basis and makes no representations or warranties regarding the provided content, including, but not limited to those of non-infringement, timeliness, accuracy, or completeness. Individuals and companies using information presented are responsible for verification and validation of information they utilize and present to their customers and clients. Mid-America Regional Information Systems will not be liable for any damage or loss resulting from use of the provided content or the products available through Portals, IDX, VOW, and/or Syndication. Recipients of this information shall not resell, redistribute, reproduce, modify, or otherwise copy any portion thereof without the expressed written consent of Mid-America Regional Information Systems.
New listings near 1019 Parkwatch Drive
- Coming Soon
 $398,000Coming Soon3 beds 3 baths1,854 sq. ft.
807 Whispering Village Circle #807, Ballwin, MO 63021
MLS# MAR24024618Listed by: BOOTH REAL ESTATE GROUP - Coming Soon
 $619,900Coming Soon4 beds 3 baths3,053 sq. ft.
1212 De Noailles Drive, Ballwin, MO 63011
MLS# MAR23041845Listed by: COMPASS REALTY GROUP - Coming Soon
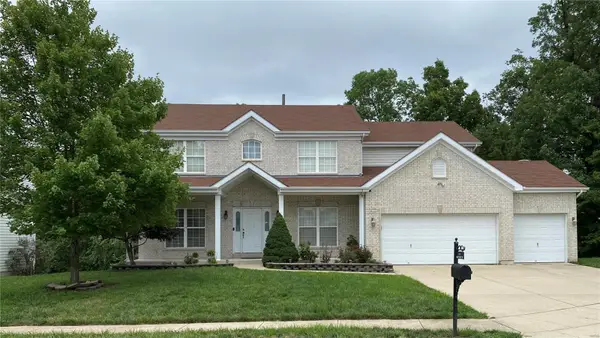 $675,000Coming Soon5 beds 4 baths4,233 sq. ft.
1385 Kiefer Bluffs Drive, Ballwin, MO 63021
MLS# MAR23042644Listed by: KELLER WILLIAMS CHESTERFIELD - New
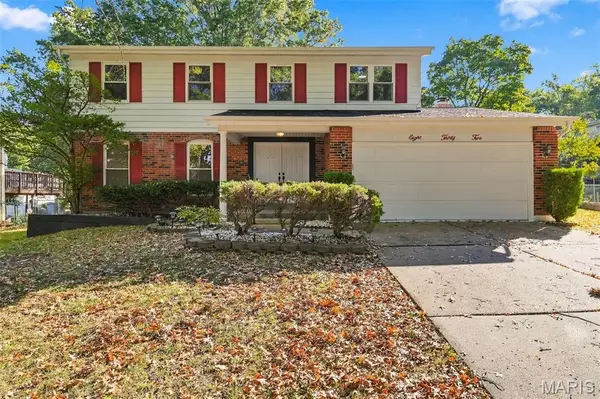 $459,900Active4 beds 3 baths2,622 sq. ft.
832 Courtland Place, Ballwin, MO 63021
MLS# 26068172Listed by: NETTWORK GLOBAL - New
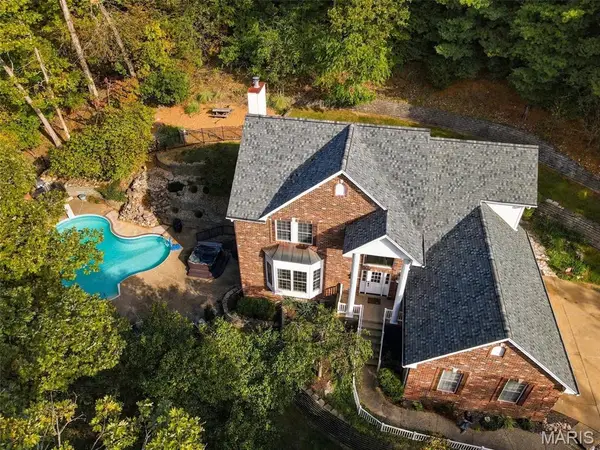 $780,000Active4 beds 4 baths3,588 sq. ft.
810 New Ballwin Road, Ballwin, MO 63021
MLS# 26065747Listed by: COLDWELL BANKER REALTY - GUNDAKER - New
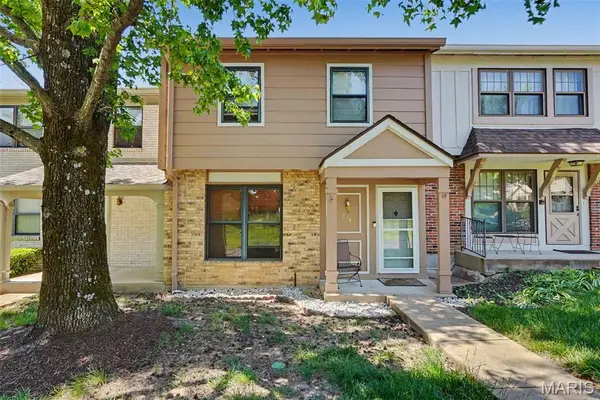 $224,900Active3 beds 3 baths1,260 sq. ft.
2431 Hidden Meadow Lane, Ballwin, MO 63021
MLS# 26067254Listed by: SCHNEIDER REAL ESTATE - Open Sun, 1 to 3pmNew
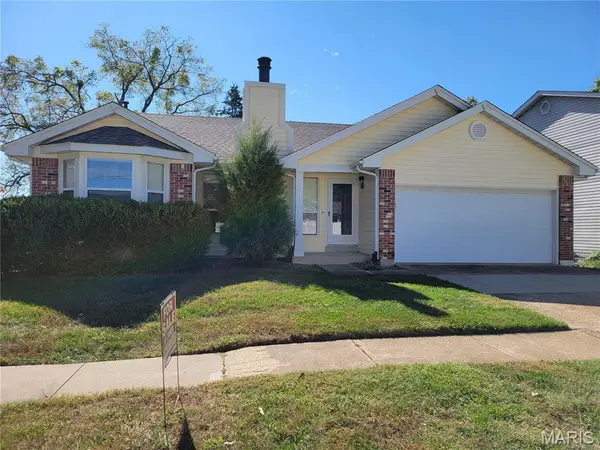 $315,000Active3 beds 2 baths1,272 sq. ft.
492 Tumulty Drive, Ballwin, MO 63021
MLS# 26068077Listed by: KENDRICK REAL ESTATE, LLC - New
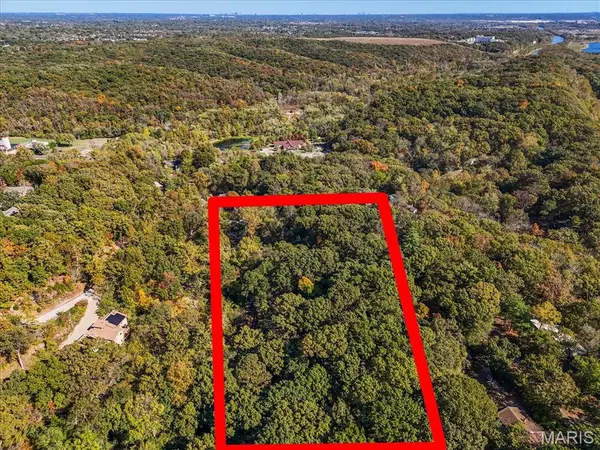 $18,000Active0.28 Acres
659 Castlecliff Road, Ballwin, MO 63021
MLS# 26068040Listed by: COMPASS REALTY GROUP - New
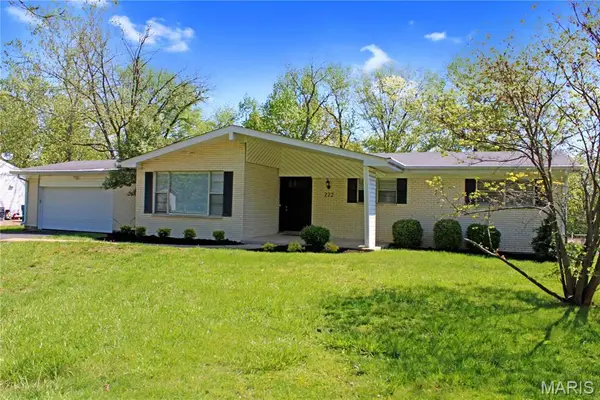 $374,900Active4 beds 3 baths1,703 sq. ft.
222 Pleasant Grove Avenue, Ballwin, MO 63011
MLS# 26068045Listed by: MIROWITZ REAL ESTATE INVESTMENTS INC. - New
 $970,000Active3 beds 3 baths3,095 sq. ft.
413 Ries Road, Ballwin, MO 63021
MLS# 26067955Listed by: LOMBARDO HOMES OF ST. LOUIS, LLC


Protect your home and budget from life's surprises with an Assurant Home Warranty, backed by a partner that supports you through every step of homeownership. Explore Plans.
©2026 Century 21 Real Estate LLC. All rights reserved. CENTURY 21®, the CENTURY 21 Logo and C21® are service marks owned by Century 21 Real Estate LLC. Century 21 Real Estate LLC fully supports the principles of the Fair Housing Act and the Equal Opportunity Act. Each office is independently owned and operated. Listing information is deemed reliable but not guaranteed accurate.