
106 Highview Drive, Ballwin, MO 63011
Local realty services provided by:CENTURY 21 Bailey & Co.
Listed by: donna m andres
Office: exp realty, llc.
MLS#:26060794
Source:MO_MARIS
Price summary
- Price:$625,000
- Price per sq. ft.:$262.61
About this home
Welcome to this exquisite custom-built 1.5-story home offering over 2,349 SQFT of beautifully designed living space in the highly sought-after Rockwood School District. Situated on a .43-acre corner lot, this home blends modern luxury with everyday comfort.
Step inside to soaring 9’ ceilings, warm luxury vinyl plank flooring, and an open layout perfect for entertaining. The chef’s kitchen is the heart of the home, featuring 42" white cabinetry, Quartz countertops, a striking Mocha island, stainless steel appliances, pendulum lighting, and a refrigerator with ice maker. The family room offers a cozy recessed electric fireplace and abundant natural light.
The main-level primary suite is a true retreat with a 17x14 bedroom, walk-in closet with custom built-ins, and a spa-inspired bath complete with soaking tub, walk-in shower, and dual vanities. A dining room, guest bath, mud room, and main-floor laundry add convenience.
Upstairs, guests will enjoy a private bedroom with full bath, while two additional bedrooms share a beautifully finished hallway bath. Ceramic tile, adult-height vanities, and thoughtful design elevate every space.
Outside, relax on the covered porch or entertain on the patio. The side-entry garage includes an EV charging station. Dual-zone HVAC and a full basement provide comfort and future potential. This home is truly move-in ready and designed for modern living....
Contact an agent
Home facts
- Year built:2025
- Subdivision & Development:Westridge
- Listing ID #:26060794
- Added:1 day(s) ago
- Updated:September 22, 2026 at 02:45 AM
Rooms and interior
- Bedrooms:4
- Total bathrooms:4
- Full bathrooms:3
- Half bathrooms:1
- Rooms Total:9
- Kitchen Description:Dishwasher, Disposal, Microwave, Range Hood, Refrigerator
- Basement:Yes
- Basement Description:Concrete, Full, Sump Pump, Walk-Up Access
- Living area:2,380 sq. ft.
Heating and cooling
- Cooling:Central Air, Dual, Electric, Zoned
- Heating:Electric, Natural Gas, Zoned
- Central air:Yes
Structure and exterior
- Year built:2025
- Building area:2,380 sq. ft.
- Lot area:0.43 Acres
- Lot Features:Corner Lot
- Architectural Style:Contemporary, Traditional
- Construction Materials:Concrete, Frame
- Foundation Description:Concrete
- Levels:2 Story
Schools
- High school:Marquette Sr. High
- Middle school:Crestview Middle
- Elementary school:Westridge Elem.
Utilities
- Water:Public
- Sewer:Public Sewer
Finances and disclosures
- Price:$625,000
- Price per sq. ft.:$262.61
- Tax amount:$1,988 (2025)
Features and amenities
- Amenities:High Ceilings, Open Floorplan, Pantry
Parking
- Total parking spaces:4
- Parking description:Additional Parking, Covered, Electric Vehicle Charging Station(s), Garage Door Opener
- Garage:Yes
- Garage spaces:2
 Copyright 2026 Mid-America Regional Information Systems. All rights reserved. Listings courtesy of Mid-America Regional Information Systems as distributed by MLS GRID <Last Updated September 22, 2026. Mid-America Regional Information Systems provides content displayed here (“provided content”) on an “as is” basis and makes no representations or warranties regarding the provided content, including, but not limited to those of non-infringement, timeliness, accuracy, or completeness. Individuals and companies using information presented are responsible for verification and validation of information they utilize and present to their customers and clients. Mid-America Regional Information Systems will not be liable for any damage or loss resulting from use of the provided content or the products available through Portals, IDX, VOW, and/or Syndication. Recipients of this information shall not resell, redistribute, reproduce, modify, or otherwise copy any portion thereof without the expressed written consent of Mid-America Regional Information Systems. MO_MARIS Member Broker: Tina Besserman
New listings near 106 Highview Drive
- Coming Soon
 $324,900Coming Soon3 beds 3 baths1,964 sq. ft.
313 Holloway Ridge Court, Ballwin, MO 63011
MLS# 26060464Listed by: REDKEY REALTY LEADERS - Coming SoonOpen Fri, 4 to 6pm
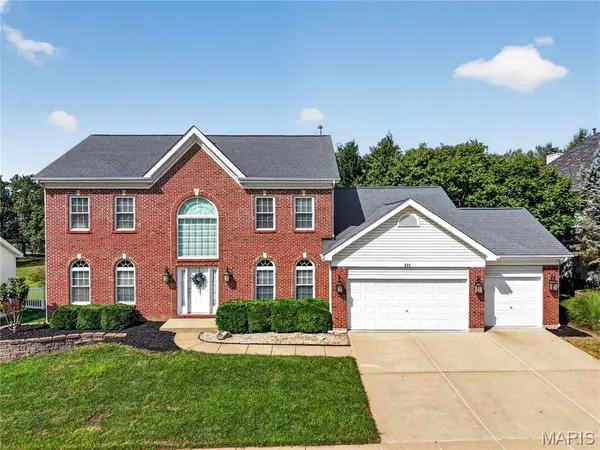 $669,000Coming Soon4 beds 5 baths4,037 sq. ft.
511 Westonridge Court, Ballwin, MO 63021
MLS# 26057468Listed by: KELLER WILLIAMS CHESTERFIELD - Coming SoonOpen Thu, 3 to 5pm
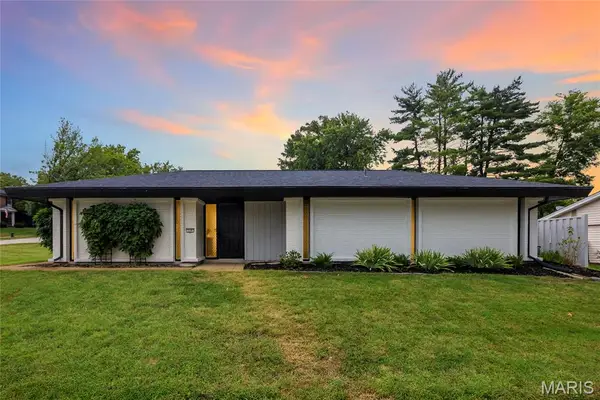 $500,000Coming Soon3 beds 3 baths2,346 sq. ft.
129 Clear Meadows Drive, Ballwin, MO 63011
MLS# 26051911Listed by: EXP REALTY, LLC - Coming Soon
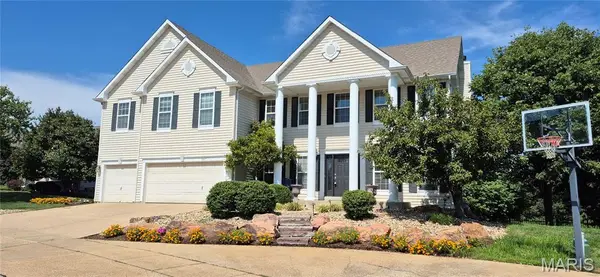 $995,000Coming Soon4 beds 4 baths4,566 sq. ft.
1517 Indian Hill Lane, Ballwin, MO 63021
MLS# 26047122Listed by: COMPASS REALTY GROUP - Coming Soon
 $569,900Coming Soon5 beds 4 baths3,225 sq. ft.
404 Gunnison Gorge Drive, Ballwin, MO 63011
MLS# 26058716Listed by: REECENICHOLS REAL ESTATE - Coming Soon
 $398,000Coming Soon3 beds 3 baths1,854 sq. ft.
807 Whispering Village Circle #807, Ballwin, MO 63021
MLS# MAR24024618Listed by: BOOTH REAL ESTATE GROUP - Coming Soon
 $619,900Coming Soon4 beds 3 baths3,053 sq. ft.
1212 De Noailles Drive, Ballwin, MO 63011
MLS# MAR23041845Listed by: COMPASS REALTY GROUP - Coming Soon
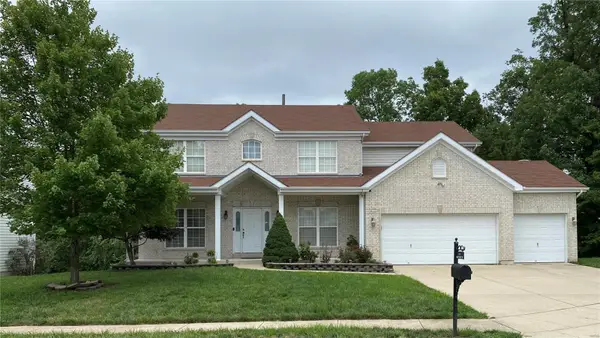 $675,000Coming Soon5 beds 4 baths4,233 sq. ft.
1385 Kiefer Bluffs Drive, Ballwin, MO 63021
MLS# MAR23042644Listed by: KELLER WILLIAMS CHESTERFIELD - New
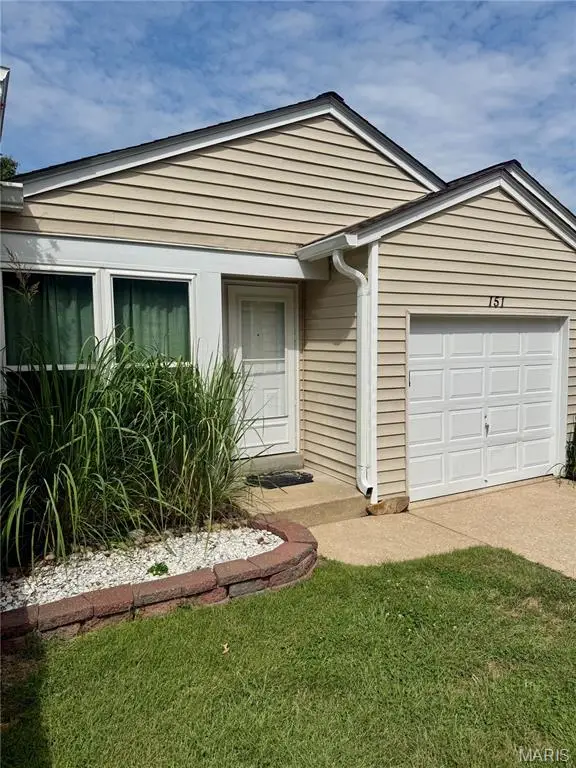 $250,000Active3 beds 2 baths1,142 sq. ft.
151 Cascade Terrace Drive, Ballwin, MO 63021
MLS# 26060775Listed by: KEY CORNERSTONE REALTY - New
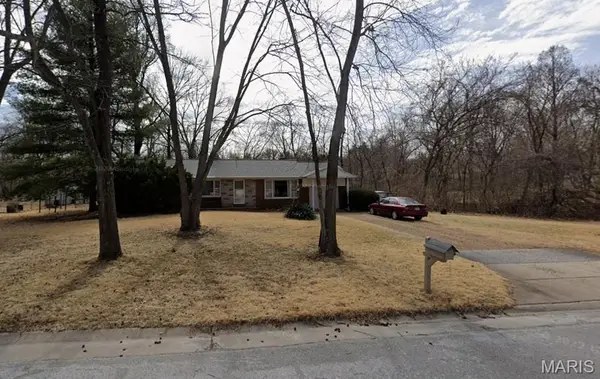 $200,000Active3 beds 1 baths1,325 sq. ft.
444 Essen Lane, Ballwin, MO 63021
MLS# 26055546Listed by: COLDWELL BANKER REALTY - GUNDAKER WEST REGIONAL


Protect your home and budget from life's surprises with an Assurant Home Warranty, backed by a partner that supports you through every step of homeownership. Explore Plans.
©2026 Century 21 Real Estate LLC. All rights reserved. CENTURY 21®, the CENTURY 21 Logo and C21® are service marks owned by Century 21 Real Estate LLC. Century 21 Real Estate LLC fully supports the principles of the Fair Housing Act and the Equal Opportunity Act. Each office is independently owned and operated. Listing information is deemed reliable but not guaranteed accurate.