
1118 Westrun Drive, Ballwin, MO 63021
Local realty services provided by:CENTURY 21 CopperKey Realty
1118 Westrun Drive,Ballwin, MO 63021
$525,000
- 5 Beds
- 3 Baths
- 2,586 sq. ft.
- Single family
- Coming Soon
Upcoming open houses
- Sun, Nov 0101:00 pm - 03:00 pm
Listed by: linda hyink
Office: coldwell banker realty - gundaker
MLS#:26064510
Source:MO_MARIS
Price summary
- Price:$525,000
- Price per sq. ft.:$203.02
- Monthly HOA dues:$22.92
About this home
A TRUE TROPHY PROPERTY! Impeccably maintained and beautifully appointed, this stunning 5-bedroom, 3-bath atrium ranch offers exceptional quality, thoughtful updates, and an extraordinary setting in the heart of Ballwin. From the moment you arrive, the pride of ownership is unmistakable, with the sellers having taken impeccable care of every detail and improvement throughout their ownership. The beautifully updated kitchen showcases custom hickory cabinetry, Corian countertops, a high-end Jenn-Air downdraft electric range, and a custom pantry designed for both style and function. Gorgeous ash wood floors flow seamlessly through the main-level living and dining rooms and continue into the second bedroom. A stunning custom red oak staircase leads to the finished walk-out lower level, where you'll find a generous family room, wet bar, two additional bedrooms, and a full bath—perfect for entertaining, guests, or flexible living arrangements. Step outside and discover a backyard oasis unlike any other! The walk-out leads to an exceptional covered deck crafted from premium Cumaru Brazilian hardwood, overlooking a beautifully landscaped backyard enhanced by low voltage landscape lighting and peaceful wooded common ground beyond. It is the perfect setting for morning coffee, outdoor dining, or unforgettable gatherings with family and friends. The impressive list of quality improvements continues with James Hardie board siding, Anderson windows, an insulated Thermatru front door, high efficiency Lennox HVAC, a fully insulated garage with a custom garage door, and an EV charger. Every element reflects exceptional attention to detail and a commitment to quality. Ideally located just minutes from shopping, parks, dining, and recreation, with access to the award-winning Rockwood School District, this extraordinary home offers the rare combination of luxury, privacy, craftsmanship, and convenience. Simply move in, relax, and enjoy—this exceptional property is truly one of a kind!...
Contact an agent
Home facts
- Year built:1993
- Subdivision & Development:Westbrooke Woods Eight
- Listing ID #:26064510
- Updated:October 26, 2026 at 03:43 PM
Rooms and interior
- Bedrooms:5
- Total bathrooms:3
- Full bathrooms:3
- Rooms Total:11
- Kitchen Description:Dishwasher, Disposal, Microwave
- Basement:Yes
- Basement Description:Concrete, Full, Partially Finished, Walk-Out Access
- Living area:2,586 sq. ft.
Heating and cooling
- Cooling:Central Air, Electric
- Heating:Forced Air, Natural Gas
- Central air:Yes
Structure and exterior
- Year built:1993
- Building area:2,586 sq. ft.
- Lot area:0.21 Acres
- Architectural Style:Atrium, Ranch
- Construction Materials:Brick Veneer, Fiber Cement
- Foundation Description:Concrete
- Levels:1 Story
Schools
- High school:Marquette Sr. High
- Middle school:Selvidge Middle
- Elementary school:Woerther Elem.
Utilities
- Water:Public
- Sewer:Public Sewer
Finances and disclosures
- Price:$525,000
- Price per sq. ft.:$203.02
- Tax amount:$5,073 (2025)
Features and amenities
- Amenities:Breakfast Bar, Open Floorplan, Pantry, Special Millwork, Wet Bar
Parking
- Parking description:Electric Vehicle Charging Station(s), Garage Door Opener
- Garage:Yes
- Garage spaces:2
 Copyright 2026 Mid-America Regional Information Systems. All rights reserved. Listings courtesy of Mid-America Regional Information Systems as distributed by MLS GRID <Last Updated October 26, 2026. Mid-America Regional Information Systems provides content displayed here (“provided content”) on an “as is” basis and makes no representations or warranties regarding the provided content, including, but not limited to those of non-infringement, timeliness, accuracy, or completeness. Individuals and companies using information presented are responsible for verification and validation of information they utilize and present to their customers and clients. Mid-America Regional Information Systems will not be liable for any damage or loss resulting from use of the provided content or the products available through Portals, IDX, VOW, and/or Syndication. Recipients of this information shall not resell, redistribute, reproduce, modify, or otherwise copy any portion thereof without the expressed written consent of Mid-America Regional Information Systems.
New listings near 1118 Westrun Drive
- Coming SoonOpen Sun, 1 to 3pm
 $500,000Coming Soon4 beds 4 baths2,644 sq. ft.
1302 Westbrooke Terrace Drive, Ballwin, MO 63021
MLS# 26063356Listed by: COLDWELL BANKER REALTY - GUNDAKER - New
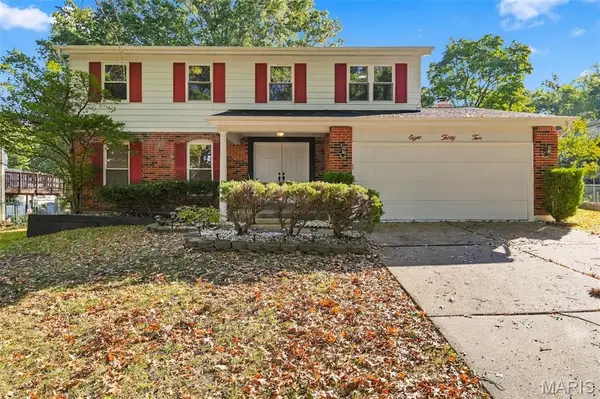 $459,900Active4 beds 3 baths2,622 sq. ft.
832 Courtland Place, Ballwin, MO 63021
MLS# 26068172Listed by: NETTWORK GLOBAL - New
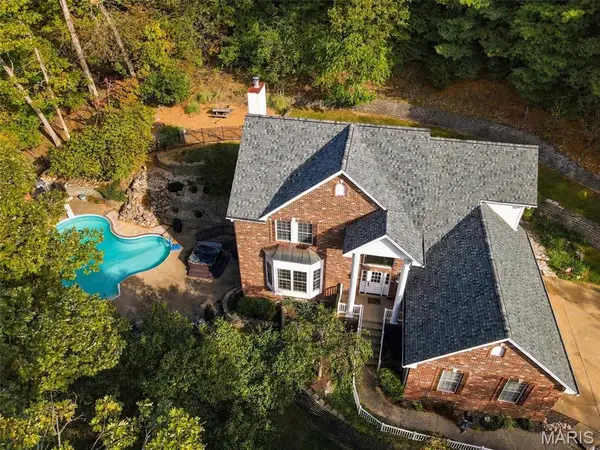 $780,000Active4 beds 4 baths3,588 sq. ft.
810 New Ballwin Road, Ballwin, MO 63021
MLS# 26065747Listed by: COLDWELL BANKER REALTY - GUNDAKER - New
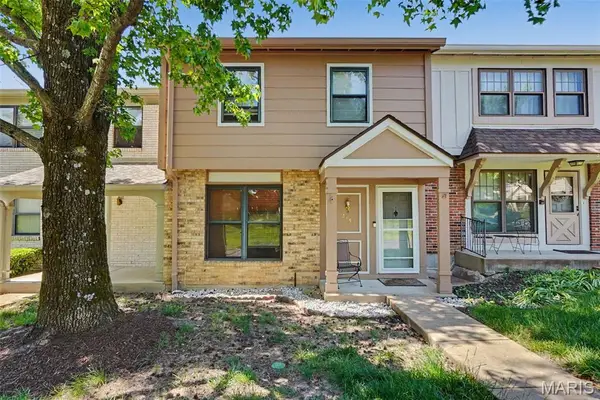 $224,900Active3 beds 3 baths1,260 sq. ft.
2431 Hidden Meadow Lane, Ballwin, MO 63021
MLS# 26067254Listed by: SCHNEIDER REAL ESTATE - New
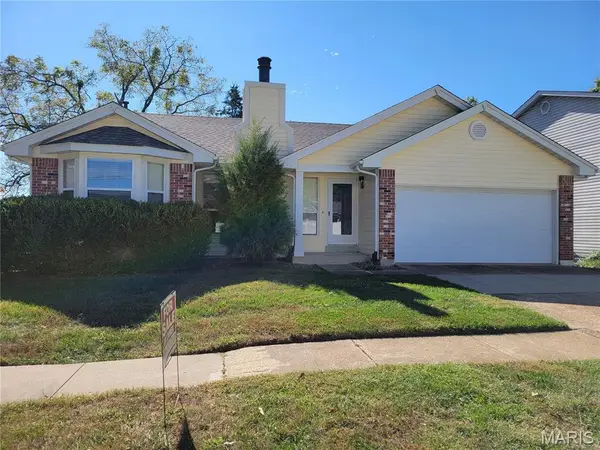 $315,000Active3 beds 2 baths1,272 sq. ft.
492 Tumulty Drive, Ballwin, MO 63021
MLS# 26068077Listed by: KENDRICK REAL ESTATE, LLC - New
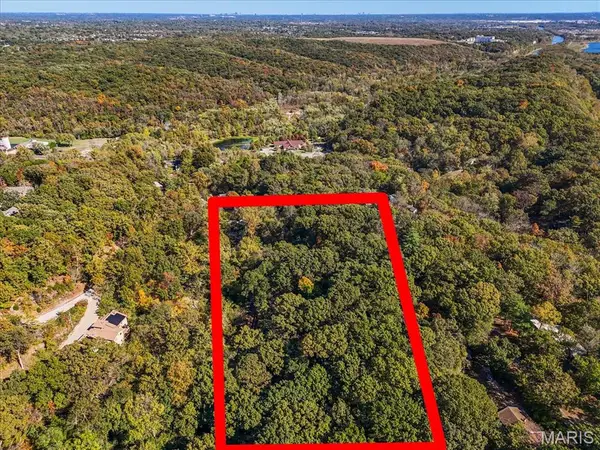 $18,000Active0.28 Acres
659 Castlecliff Road, Ballwin, MO 63021
MLS# 26068040Listed by: COMPASS REALTY GROUP - New
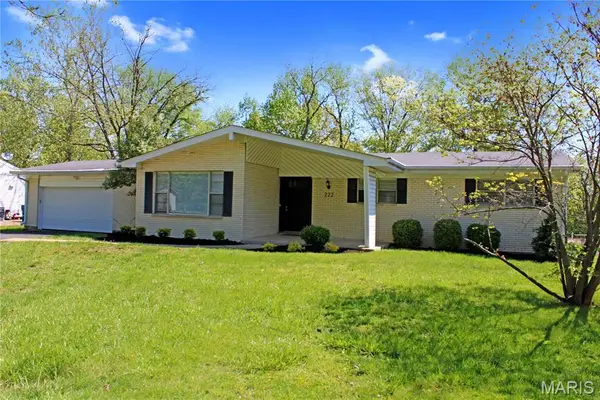 $374,900Active4 beds 3 baths1,703 sq. ft.
222 Pleasant Grove Avenue, Ballwin, MO 63011
MLS# 26068045Listed by: MIROWITZ REAL ESTATE INVESTMENTS INC. - New
 $970,000Active3 beds 3 baths3,095 sq. ft.
413 Ries Road, Ballwin, MO 63021
MLS# 26067955Listed by: LOMBARDO HOMES OF ST. LOUIS, LLC - New
 $1,063,100Active4 beds 3 baths3,363 sq. ft.
247 Geremma Drive, Ballwin, MO 63011
MLS# 26067970Listed by: LOMBARDO HOMES OF ST. LOUIS, LLC


Protect your home and budget from life's surprises with an Assurant Home Warranty, backed by a partner that supports you through every step of homeownership. Explore Plans.
©2026 Century 21 Real Estate LLC. All rights reserved. CENTURY 21®, the CENTURY 21 Logo and C21® are service marks owned by Century 21 Real Estate LLC. Century 21 Real Estate LLC fully supports the principles of the Fair Housing Act and the Equal Opportunity Act. Each office is independently owned and operated. Listing information is deemed reliable but not guaranteed accurate.