127 Applegate Lane, Ballwin, MO 63011
Local realty services provided by:CENTURY 21 CopperKey Realty
127 Applegate Lane,Ballwin, MO 63011
$250,000
- 2 Beds
- 1 Baths
- 1,152 sq. ft.
- Single family
- Pending
Listed by:
 CENTURY 21 CopperKey Realty
- Cassie Kramer(314) 369 - 3433CENTURY 21 CopperKey Realty
Office: century 21 copperkey realty
MLS#:26053239
Source:MO_MARIS
Price summary
- Price:$250,000
- Price per sq. ft.:$217.01
About this home
A sweet opportunity awaits on Applegate Lane! This light-filled home offers 2 bedrooms, 1 bathroom and a versatile bonus room that’s perfect for a home office, playroom or additional living space. Large windows bring in an abundance of natural light, creating a bright and welcoming atmosphere throughout. Outside, enjoy an oversized corner lot with nearly half an acre of space for entertaining, gardening, pets or play. Conveniently located near shopping, dining and recreation, including New Ballwin Park and Vlasis Park. With flexible living space, a generous yard and a convenient Ballwin location, this home may just be the apple of your eye!
Contact an agent
Home facts
- Year built:1956
- Subdivision & Development:Birchwood Acres 3
- Listing ID #:26053239
- Added:4 day(s) ago
- Updated:August 24, 2026 at 11:53 PM
Rooms and interior
- Bedrooms:2
- Total bathrooms:1
- Full bathrooms:1
- Rooms Total:5
- Kitchen Description:Dishwasher, Disposal, Refrigerator
- Basement:Yes
- Basement Description:Concrete, Unfinished
- Living area:1,152 sq. ft.
Heating and cooling
- Cooling:Central Air
- Heating:Forced Air
- Central air:Yes
Structure and exterior
- Year built:1956
- Building area:1,152 sq. ft.
- Lot area:0.47 Acres
- Construction Materials:Aluminum Siding, Vinyl Siding
- Foundation Description:Concrete
- Levels:1 Story
Schools
- High school:Marquette Sr. High
- Middle school:Crestview Middle
- Elementary school:Westridge Elem.
Utilities
- Water:Public
- Sewer:Public Sewer
Finances and disclosures
- Price:$250,000
- Price per sq. ft.:$217.01
- Tax amount:$3,139 (2025)
Parking
- Parking description:Garage Door Opener, Oversized
- Garage:Yes
- Garage spaces:2
Copyright 2026 Mid-America Regional Information Systems. All rights reserved. Listings courtesy of Mid-America Regional Information Systems as distributed by MLS GRID <Last Updated August 24, 2026. Mid-America Regional Information Systems provides content displayed here (“provided content”) on an “as is” basis and makes no representations or warranties regarding the provided content, including, but not limited to those of non-infringement, timeliness, accuracy, or completeness. Individuals and companies using information presented are responsible for verification and validation of information they utilize and present to their customers and clients. Mid-America Regional Information Systems will not be liable for any damage or loss resulting from use of the provided content or the products available through Portals, IDX, VOW, and/or Syndication. Recipients of this information shall not resell, redistribute, reproduce, modify, or otherwise copy any portion thereof without the expressed written consent of Mid-America Regional Information Systems.New listings near 127 Applegate Lane
- Coming Soon
 $340,000Coming Soon3 beds 1 baths1,243 sq. ft.
262 W Skyline Drive, Ballwin, MO 63011
MLS# 26054359Listed by: VANCIL BROTHERS REALTY - Coming Soon
 $369,900Coming Soon0.88 Acres
247 Geremma Drive, Ballwin, MO 63011
MLS# 26053324Listed by: TOM SHAW, REALTORS - Coming Soon
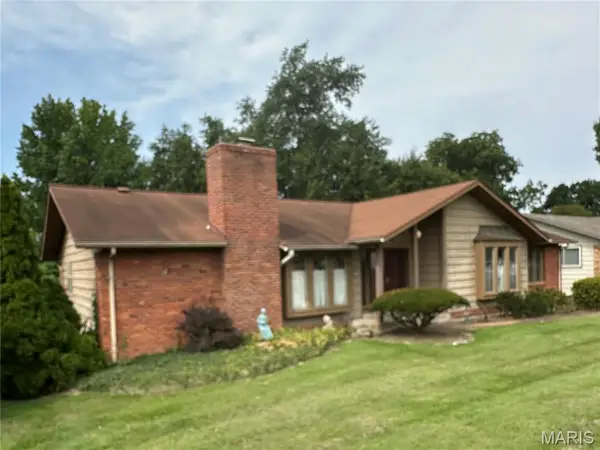 $349,900Coming Soon4 beds 2 baths1,972 sq. ft.
681 Henry Avenue, Ballwin, MO 63011
MLS# 26052523Listed by: MORE, REALTORS - Coming Soon
 $398,000Coming Soon3 beds 3 baths1,854 sq. ft.
807 Whispering Village Circle #807, Ballwin, MO 63021
MLS# MAR24024618Listed by: BOOTH REAL ESTATE GROUP - Coming Soon
 $619,900Coming Soon4 beds 3 baths3,053 sq. ft.
1212 De Noailles Drive, Ballwin, MO 63011
MLS# MAR23041845Listed by: COMPASS REALTY GROUP - Coming Soon
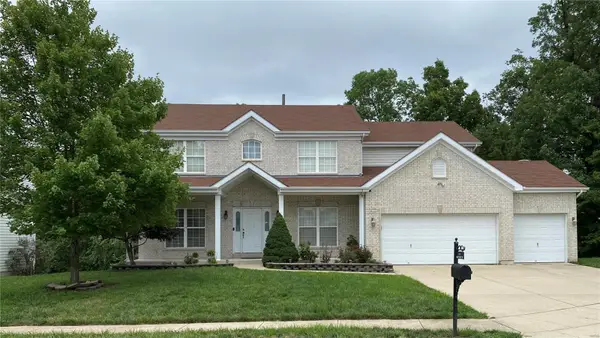 $675,000Coming Soon5 beds 4 baths4,233 sq. ft.
1385 Kiefer Bluffs Drive, Ballwin, MO 63021
MLS# MAR23042644Listed by: KELLER WILLIAMS CHESTERFIELD  $314,000Pending3 beds 1 baths1,715 sq. ft.
219 Highview Drive, Ballwin, MO 63011
MLS# 26054053Listed by: COLDWELL BANKER REALTY - GUNDAKER- New
 $480,000Active4 beds 3 baths2,627 sq. ft.
442 Wildwood Parkway, Ballwin, MO 63011
MLS# 26053810Listed by: WORTH CLARK REALTY 
 $250,000Pending2 beds 1 baths1,152 sq. ft.
127 Applegate Lane, Ballwin, MO 63011
MLS# 26053239Listed by: CENTURY 21 COPPERKEY REALTY- New
 $510,000Active3 beds 3 baths1,845 sq. ft.
356 Elmcrest Drive, Ballwin, MO 63011
MLS# 26050067Listed by: COLDWELL BANKER REALTY - GUNDAKER


Protect your home and budget from life's surprises with an Assurant Home Warranty, backed by a partner that supports you through every step of homeownership. Explore Plans.
©2026 Century 21 Real Estate LLC. All rights reserved. CENTURY 21®, the CENTURY 21 Logo and C21® are service marks owned by Century 21 Real Estate LLC. Century 21 Real Estate LLC fully supports the principles of the Fair Housing Act and the Equal Opportunity Act. Each office is independently owned and operated. Listing information is deemed reliable but not guaranteed accurate.