
14454 Sunset Forest Court, Ballwin, MO 63011
Local realty services provided by:CENTURY 21 Broughton Team
14454 Sunset Forest Court,Ballwin, MO 63011
$950,000Last list price
- 4 Beds
- 3 Baths
- - sq. ft.
- Single family
- Sold
Listed by: katherine maginn
Office: coldwell banker premier group
MLS#:26044410
Source:MO_MARIS
Sorry, we are unable to map this address
Price summary
- Price:$950,000
- Monthly HOA dues:$125
About this home
The Heart of Daily Life: Step inside and feel the warmth of the gleaming hardwood floors that guide you through an incredibly thoughtful floor plan, elevated by elegant architectural details like classic arched doorways.The Welcome: From the entry foyer, a formal dining room stands ready for holiday hosting on one side, while a formal living room sits on the other, perfect for quiet conversations. Gathering Space: Walk into the spectacular, open family room—the true soul of the home. Anchored by a cozy gas fireplace and framed by a stunning wall of windows, it is flooded with natural light. The Kitchen Hub: The family room flows effortlessly into the chef’s kitchen, complete with custom cabinetry, granite countertops, double ovens, a gas cooktop, and a massive center island with a breakfast bar. There is a spacious walk-in pantry and a dedicated, perfect spot to set up your dream coffee bar. Daily Conveniences: The main floor is designed for modern life, complete with a private home office for remote workdays and a convenient half bath. Your Morning Sanctuary: Step outside to your private outdoor oasis. Sip your morning coffee on the deck or relax under the shade of the beautiful pergola, enjoying views of your level, fully fenced backyard—complete with a playground and framed by mature, leafy trees. The Private Quarters & Comforts: Upstairs, the second-floor layout is perfectly tailored for comfortable family living. The Primary Retreat: Your personal sanctuary features elegant tray ceilings, a massive walk-in closet, and a spa-like ensuite with a double vanity, a deep garden tub made for soaking away long days, and an oversized shower. Space for Everyone: Three additional spacious bedrooms—including one with its own private bath, and two that share a handy Jack-and-Jill bath setup—surround an enormous den. This central sitting area is the perfect zone for a teenage lounge, a homework station, or a cozy reading nook. Upper-Level Laundry: No hauling heavy baskets up and down stairs; the dedicated laundry room is right where you need it most. Year-Round Comfort: Rest easy knowing the home features dual heating and cooling systems to keep every level perfectly climate-controlled through all four seasons. A Canvas of Potential: The walk-out lower level is unfinished but absolutely bursting with potential. Featuring deep-pour construction, large windows that let sunlight stream in, and a rough-in bath, it is ready to be transformed into your dream recreation room, home gym, or guest suite. An Unmatched Location & Peace of Mind: Enjoy the very best of West St. Louis County living. With top-rated Parkway West schools, shopping, and dining just minutes away, you can easily access everything you love, then leave the bustle behind and come home to calm. Best of all, the home has already passed the Ballwin Occupancy inspection—making this beautiful property entirely turn-key and ready for you to move right in! All offers due by 7pm Sunday....
Contact an agent
Home facts
- Year built:2013
- Subdivision & Development:Sunset Grove Estates
- Listing ID #:26044410
- Added:45 day(s) ago
- Updated:August 30, 2026 at 07:16 AM
Rooms and interior
- Bedrooms:4
- Total bathrooms:3
- Full bathrooms:2
- Half bathrooms:1
- Rooms Total:17
- Basement:Yes
- Basement Description:Bath/Stubbed, Concrete, Full, Roughed-In Bath, Unfinished
Heating and cooling
- Cooling:Central Air
- Heating:Forced Air, Natural Gas
- Central air:Yes
Structure and exterior
- Year built:2013
- Lot Features:Cul-De-Sac
- Architectural Style:Traditional
- Construction Materials:Brick Veneer
- Foundation Description:Concrete
- Levels:2 Story
Schools
- High school:Parkway West High
- Middle school:West Middle
- Elementary school:Henry Elem.
Utilities
- Water:Public
- Sewer:Public Sewer
Finances and disclosures
- Price:$950,000
- Tax amount:$9,175 (2025)
Features and amenities
- Amenities:Bookcases, Breakfast Bar, Coffered Ceiling(s), Open Floorplan, Pantry
Parking
- Parking description:Additional Parking, Garage Door Opener, Oversized
- Garage:Yes
- Garage spaces:3
 Copyright 2026 Mid-America Regional Information Systems. All rights reserved. Listings courtesy of Mid-America Regional Information Systems as distributed by MLS GRID <Last Updated August 30, 2026. Mid-America Regional Information Systems provides content displayed here (“provided content”) on an “as is” basis and makes no representations or warranties regarding the provided content, including, but not limited to those of non-infringement, timeliness, accuracy, or completeness. Individuals and companies using information presented are responsible for verification and validation of information they utilize and present to their customers and clients. Mid-America Regional Information Systems will not be liable for any damage or loss resulting from use of the provided content or the products available through Portals, IDX, VOW, and/or Syndication. Recipients of this information shall not resell, redistribute, reproduce, modify, or otherwise copy any portion thereof without the expressed written consent of Mid-America Regional Information Systems.
New listings near 14454 Sunset Forest Court
- Coming Soon
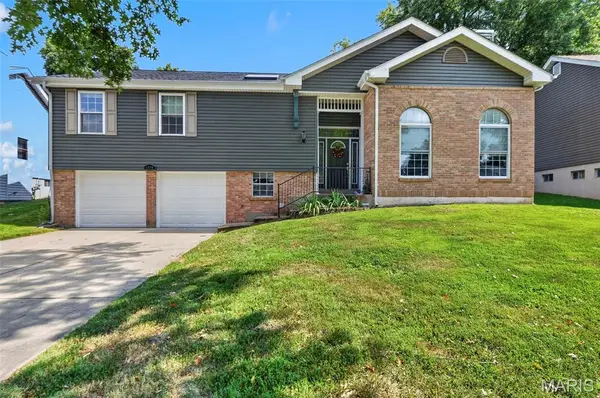 $450,000Coming Soon4 beds 2 baths2,654 sq. ft.
1318 Westbrooke Meadows Lane, Ballwin, MO 63021
MLS# 26055872Listed by: KELLER WILLIAMS REALTY WEST - Coming Soon
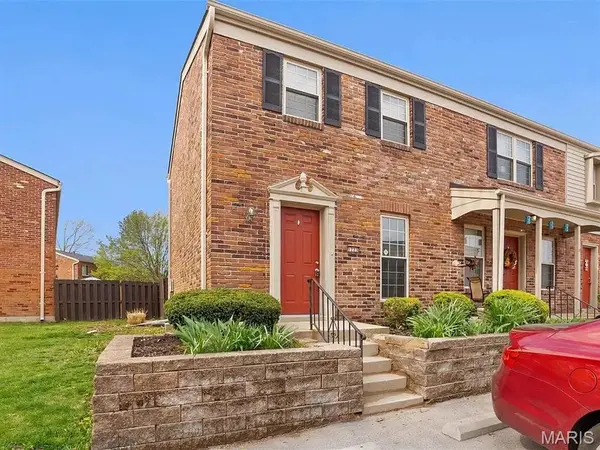 $167,500Coming Soon2 beds 2 baths800 sq. ft.
1223 Clarkson Court #1223, Ballwin, MO 63011
MLS# 26055882Listed by: ENVISION REALTY - Coming Soon
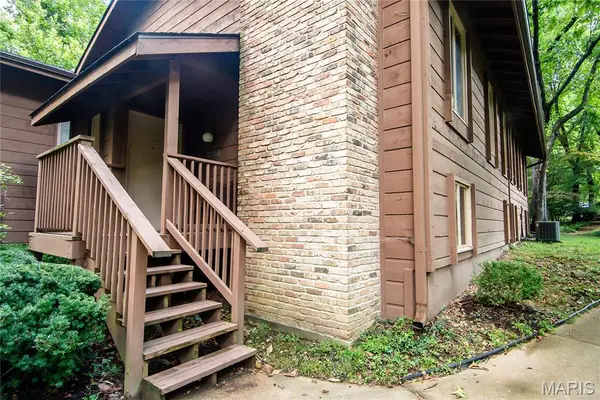 $250,000Coming Soon2 beds 2 baths1,465 sq. ft.
1590 Autumn Leaf Drive, Ballwin, MO 63021
MLS# 26054990Listed by: PLATINUM REALTY OF ST. LOUIS - Coming SoonOpen Sun, 1 to 3pm
 $224,900Coming Soon3 beds 3 baths1,210 sq. ft.
1450 Whispering Creek Drive, Ballwin, MO 63021
MLS# 26054924Listed by: KELLER WILLIAMS REALTY WEST - Coming Soon
 $340,000Coming Soon3 beds 1 baths1,243 sq. ft.
262 W Skyline Drive, Ballwin, MO 63011
MLS# 26054359Listed by: VANCIL BROTHERS REALTY - Coming SoonOpen Sun, 1 to 3pm
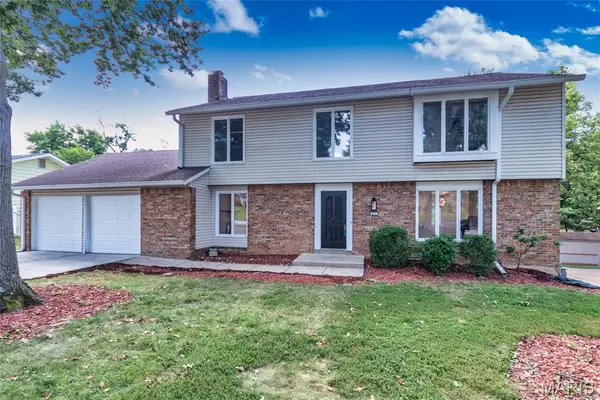 $499,900Coming Soon4 beds 4 baths2,919 sq. ft.
477 Ironwood Drive, Ballwin, MO 63011
MLS# 26053146Listed by: COLDWELL BANKER REALTY - GUNDAKER - Coming Soon
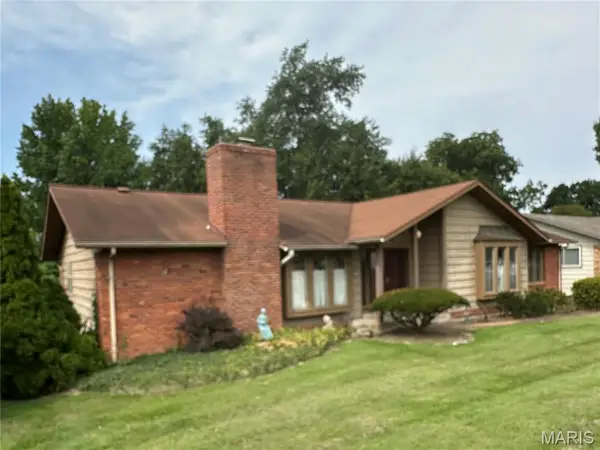 $349,900Coming Soon4 beds 2 baths1,972 sq. ft.
681 Henry Avenue, Ballwin, MO 63011
MLS# 26052523Listed by: MORE, REALTORS - Coming Soon
 $398,000Coming Soon3 beds 3 baths1,854 sq. ft.
807 Whispering Village Circle #807, Ballwin, MO 63021
MLS# MAR24024618Listed by: BOOTH REAL ESTATE GROUP - Coming Soon
 $619,900Coming Soon4 beds 3 baths3,053 sq. ft.
1212 De Noailles Drive, Ballwin, MO 63011
MLS# MAR23041845Listed by: COMPASS REALTY GROUP - Coming Soon
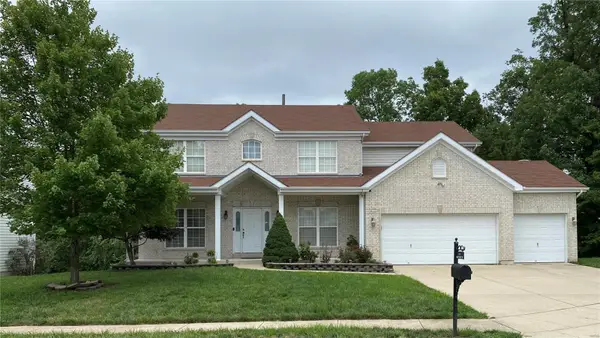 $675,000Coming Soon5 beds 4 baths4,233 sq. ft.
1385 Kiefer Bluffs Drive, Ballwin, MO 63021
MLS# MAR23042644Listed by: KELLER WILLIAMS CHESTERFIELD


Protect your home and budget from life's surprises with an Assurant Home Warranty, backed by a partner that supports you through every step of homeownership. Explore Plans.
©2026 Century 21 Real Estate LLC. All rights reserved. CENTURY 21®, the CENTURY 21 Logo and C21® are service marks owned by Century 21 Real Estate LLC. Century 21 Real Estate LLC fully supports the principles of the Fair Housing Act and the Equal Opportunity Act. Each office is independently owned and operated. Listing information is deemed reliable but not guaranteed accurate.