
1511 Glenn Brooke Woods Circle, Ballwin, MO 63021
Local realty services provided by:CENTURY 21 Premiere Realty
Listed by: timothy d. cudd, jill cudd
Office: cityscapes realty
MLS#:26039683
Source:MO_MARIS
Price summary
- Price:$374,500
- Price per sq. ft.:$229.75
- Monthly HOA dues:$8.33
About this home
Extensively updated from top to bottom, this move-in-ready 3-bed, 3-bath home features a newly remodeled primary bath with updated plumbing flooring and quartz counter tops, newly remodeled kitchen, new roof and roof decking, new insulated garage door and floor to ceiling garage shelving, updated HVAC and water heater, and other improvements already completed for its next owner.
Step inside and you'll immediately notice the soaring 12-foot vaulted ceilings on both levels, abundant natural light, hardwood flooring, inviting wood-burning fireplace, new front windows, and a new French patio backdoor with a retractable screen door. The updated kitchen features modern cabinetry, granite countertops, appliances, and plenty of space for gathering with family and friends.
The layout includes multiple living areas, generously sized bedrooms, and a finished lower-level recreation room, providing flexibility for today's lifestyle, whether you need a home office, workout room, playroom, or entertainment space.
Conveniently located near shopping, dining, parks, and quick access to Hwy 141 and 44, getting to St. Louis and St. Charles is only 25min away, while Manchester and Fenton are only 10min down the road.
With extensive updates already completed, this is truly a move-in-ready opportunity where the next owner can simply unpack and enjoy as a starter home or long-term investment.
Home has passed Valley Park Safety and Occupancy Inspections. Owner to provide $500 credit towards new Home Owner Warranty."...
Contact an agent
Home facts
- Year built:1996
- Subdivision & Development:Glenn Brooke
- Listing ID #:26039683
- Added:119 day(s) ago
- Updated:October 24, 2026 at 03:33 PM
Rooms and interior
- Bedrooms:3
- Total bathrooms:3
- Full bathrooms:3
- Rooms Total:6
- Basement:Yes
- Basement Description:Finished
- Living area:1,630 sq. ft.
Heating and cooling
- Cooling:Central Air
- Heating:Forced Air, Natural Gas
- Central air:Yes
Structure and exterior
- Year built:1996
- Building area:1,630 sq. ft.
- Lot area:0.12 Acres
- Construction Materials:Brick, Vinyl Siding
Schools
- High school:Parkway South High
- Middle school:South Middle
- Elementary school:Hanna Woods Elem.
Utilities
- Water:Public
- Sewer:Public Sewer
Finances and disclosures
- Price:$374,500
- Price per sq. ft.:$229.75
- Tax amount:$4,798 (2025)
Parking
- Garage:Yes
- Garage spaces:2
 Copyright 2026 Mid-America Regional Information Systems. All rights reserved. Listings courtesy of Mid-America Regional Information Systems as distributed by MLS GRID <Last Updated October 24, 2026. Mid-America Regional Information Systems provides content displayed here (“provided content”) on an “as is” basis and makes no representations or warranties regarding the provided content, including, but not limited to those of non-infringement, timeliness, accuracy, or completeness. Individuals and companies using information presented are responsible for verification and validation of information they utilize and present to their customers and clients. Mid-America Regional Information Systems will not be liable for any damage or loss resulting from use of the provided content or the products available through Portals, IDX, VOW, and/or Syndication. Recipients of this information shall not resell, redistribute, reproduce, modify, or otherwise copy any portion thereof without the expressed written consent of Mid-America Regional Information Systems.
New listings near 1511 Glenn Brooke Woods Circle
- Coming SoonOpen Sun, 1 to 3pm
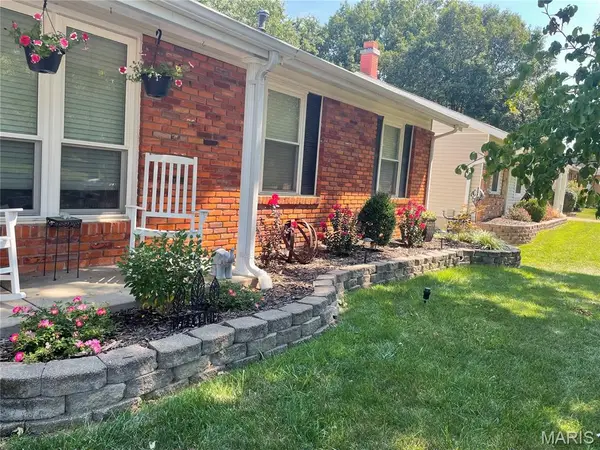 $369,900Coming Soon3 beds 3 baths1,923 sq. ft.
1219 Dorne Drive, Ballwin, MO 63021
MLS# 26065880Listed by: REALTY EXECUTIVES OF ST. LOUIS - Coming Soon
 $398,000Coming Soon3 beds 3 baths1,854 sq. ft.
807 Whispering Village Circle #807, Ballwin, MO 63021
MLS# MAR24024618Listed by: BOOTH REAL ESTATE GROUP - Coming Soon
 $619,900Coming Soon4 beds 3 baths3,053 sq. ft.
1212 De Noailles Drive, Ballwin, MO 63011
MLS# MAR23041845Listed by: COMPASS REALTY GROUP - Coming Soon
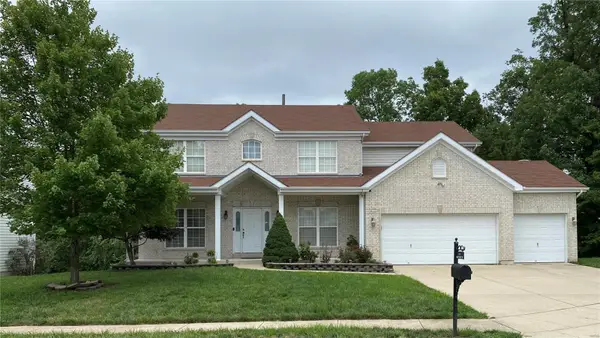 $675,000Coming Soon5 beds 4 baths4,233 sq. ft.
1385 Kiefer Bluffs Drive, Ballwin, MO 63021
MLS# MAR23042644Listed by: KELLER WILLIAMS CHESTERFIELD - New
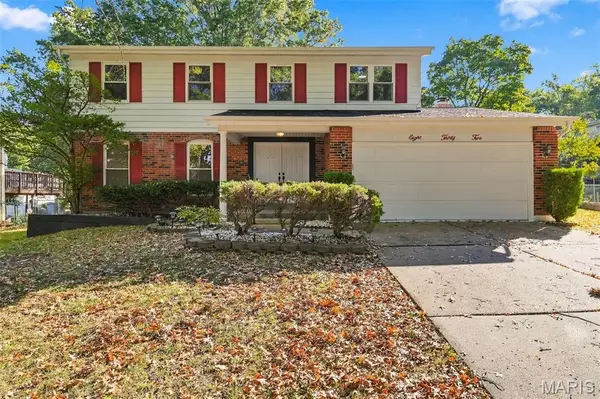 $459,900Active4 beds 3 baths2,622 sq. ft.
832 Courtland Place, Ballwin, MO 63021
MLS# 26068172Listed by: NETTWORK GLOBAL - New
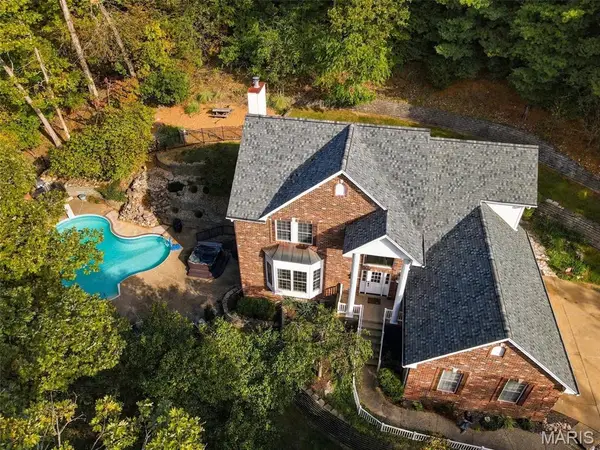 $780,000Active4 beds 4 baths3,588 sq. ft.
810 New Ballwin Road, Ballwin, MO 63021
MLS# 26065747Listed by: COLDWELL BANKER REALTY - GUNDAKER - New
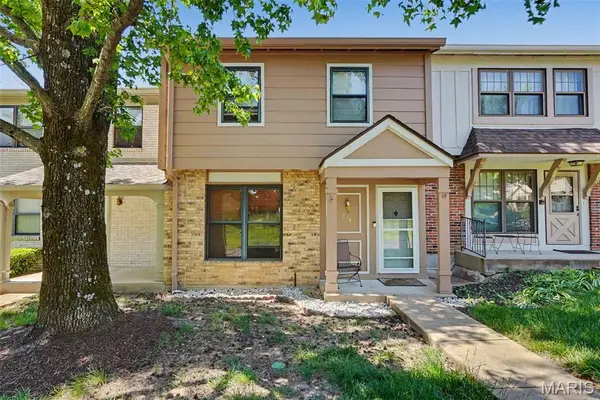 $224,900Active3 beds 3 baths1,260 sq. ft.
2431 Hidden Meadow Lane, Ballwin, MO 63021
MLS# 26067254Listed by: SCHNEIDER REAL ESTATE - Open Sun, 1 to 3pmNew
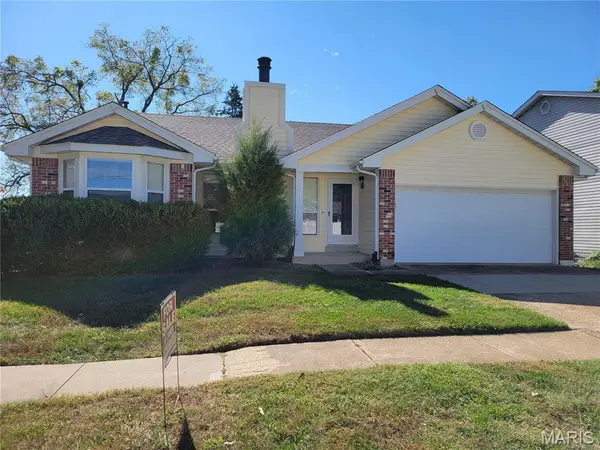 $315,000Active3 beds 2 baths1,272 sq. ft.
492 Tumulty Drive, Ballwin, MO 63021
MLS# 26068077Listed by: KENDRICK REAL ESTATE, LLC - New
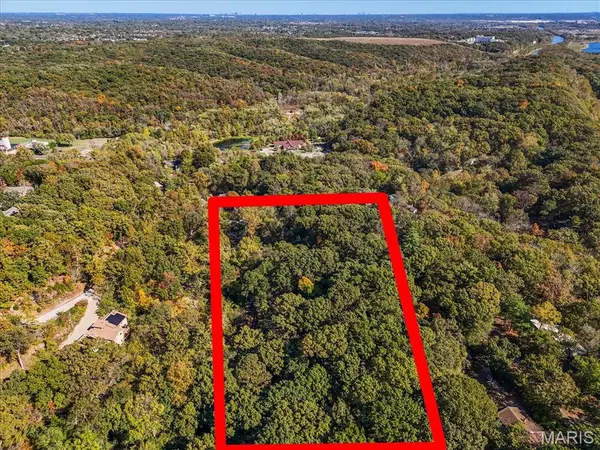 $18,000Active0.28 Acres
659 Castlecliff Road, Ballwin, MO 63021
MLS# 26068040Listed by: COMPASS REALTY GROUP - New
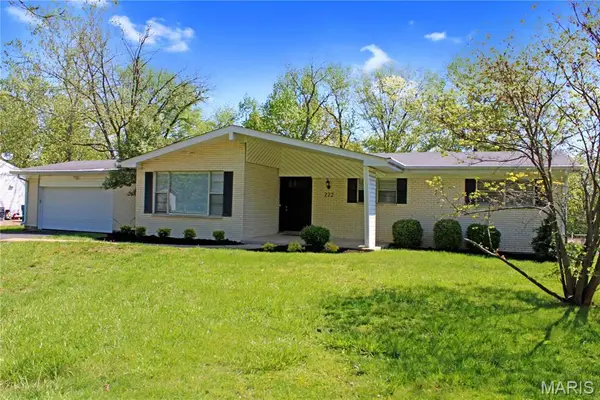 $374,900Active4 beds 3 baths1,703 sq. ft.
222 Pleasant Grove Avenue, Ballwin, MO 63011
MLS# 26068045Listed by: MIROWITZ REAL ESTATE INVESTMENTS INC.


Protect your home and budget from life's surprises with an Assurant Home Warranty, backed by a partner that supports you through every step of homeownership. Explore Plans.
©2026 Century 21 Real Estate LLC. All rights reserved. CENTURY 21®, the CENTURY 21 Logo and C21® are service marks owned by Century 21 Real Estate LLC. Century 21 Real Estate LLC fully supports the principles of the Fair Housing Act and the Equal Opportunity Act. Each office is independently owned and operated. Listing information is deemed reliable but not guaranteed accurate.