
1566 Buckhurst Court, Ballwin, MO 63021
Local realty services provided by:CENTURY 21 CopperKey Realty
1566 Buckhurst Court,Ballwin, MO 63021
$525,000
- 5 Beds
- 4 Baths
- 3,156 sq. ft.
- Single family
- Active
Upcoming open houses
- Sun, Sep 2001:00 pm - 03:00 pm
Listed by: laura j sanders, lauren barry
Office: compass realty group
MLS#:26060006
Source:MO_MARIS
Price summary
- Price:$525,000
- Price per sq. ft.:$166.35
- Monthly HOA dues:$20.83
About this home
Completely renovated and absolutely stunning, this spacious two-story has been thoughtfully transformed from top to bottom. Beautiful hardwood floors welcome you inside and continue into the light-filled family room, where a wood-burning fireplace framed by custom built-ins creates a warm and inviting focal point. The dining room is equally impressive with classic wainscoting, new carpet and a statement chandelier. The completely redesigned kitchen is a showstopper with custom soft-close cabinetry, quartz countertops, a striking tile backsplash, stainless steel appliances and a large peninsula with plenty of seating. Floating shelves, under-cabinet lighting, a beverage refrigerator and pantry add thoughtful touches throughout. Even the adjoining laundry room has been beautifully finished with custom cabinetry, quartz countertops, tile backsplash and a utility sink. Upstairs, the oversized primary suite offers an incredible amount of space with new plush carpet and a generous walk-in closet. The updated primary bath features a new dual-sink vanity, soaking tub and separate shower. Three additional spacious bedrooms and an updated hall bath complete the second floor. The finished walkout lower level adds even more living space with luxury vinyl plank flooring, recessed lighting and an electric fireplace flanked by built-ins. The expansive recreation area offers plenty of room to gather, while an additional bedroom could just as easily serve as a home office, fitness room or bonus space. A full bath and walkout to the backyard complete the lower level. And then there’s the view. The freshly stained deck overlooks a fully fenced backyard bordered by trees and common ground, creating a beautiful backdrop and wonderful sense of privacy. Whether you’re enjoying your morning coffee or watching the sunset in the evening, it’s a setting you’ll appreciate every single day. With extensive updates throughout, this home is truly move-in ready and waiting to be enjoyed. Located in the top-rated Rockwood School District and close to popular shopping, dining, parks and more, this is one you won’t want to miss....
Contact an agent
Home facts
- Year built:2000
- Subdivision & Development:Westbrooke Woods Add Two
- Listing ID #:26060006
- Added:1 day(s) ago
- Updated:September 17, 2026 at 09:49 PM
Rooms and interior
- Bedrooms:5
- Total bathrooms:4
- Full bathrooms:3
- Half bathrooms:1
- Rooms Total:10
- Kitchen Description:Dishwasher, Disposal, Microwave, Refrigerator
- Basement:Yes
- Basement Description:Finished, Sump Pump, Walk-Out Access
- Living area:3,156 sq. ft.
Heating and cooling
- Cooling:Central Air
- Heating:Forced Air
- Central air:Yes
Structure and exterior
- Year built:2000
- Building area:3,156 sq. ft.
- Lot area:0.21 Acres
- Architectural Style:Traditional
- Construction Materials:Brick Veneer, Vinyl Siding
- Levels:2 Story
Schools
- High school:Marquette Sr. High
- Middle school:Selvidge Middle
- Elementary school:Ridge Meadows Elem.
Utilities
- Water:Public
- Sewer:Public Sewer
Finances and disclosures
- Price:$525,000
- Price per sq. ft.:$166.35
- Tax amount:$6,179 (2025)
Features and amenities
- Amenities:Bookcases, Pantry
Parking
- Total parking spaces:2
- Garage:Yes
- Garage spaces:2
 Copyright 2026 Mid-America Regional Information Systems. All rights reserved. Listings courtesy of Mid-America Regional Information Systems as distributed by MLS GRID <Last Updated September 17, 2026. Mid-America Regional Information Systems provides content displayed here (“provided content”) on an “as is” basis and makes no representations or warranties regarding the provided content, including, but not limited to those of non-infringement, timeliness, accuracy, or completeness. Individuals and companies using information presented are responsible for verification and validation of information they utilize and present to their customers and clients. Mid-America Regional Information Systems will not be liable for any damage or loss resulting from use of the provided content or the products available through Portals, IDX, VOW, and/or Syndication. Recipients of this information shall not resell, redistribute, reproduce, modify, or otherwise copy any portion thereof without the expressed written consent of Mid-America Regional Information Systems.
New listings near 1566 Buckhurst Court
- Coming SoonOpen Sun, 1 to 3pm
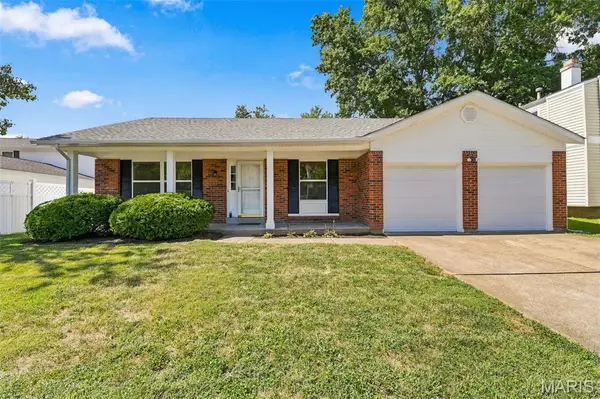 $435,000Coming Soon3 beds 2 baths2,160 sq. ft.
807 Nykiel Court, Ballwin, MO 63011
MLS# 26047794Listed by: COMPASS REALTY GROUP - Coming SoonOpen Sun, 1 to 3pm
 $500,000Coming Soon4 beds 3 baths2,335 sq. ft.
632 Amberwood Lane, Ballwin, MO 63021
MLS# 26057221Listed by: COMPASS REALTY GROUP - Coming Soon
 $399,900Coming Soon3 beds 2 baths1,748 sq. ft.
16500 Thunderhead Canyon Court, Ballwin, MO 63011
MLS# 26059478Listed by: COMPASS REALTY GROUP - Coming Soon
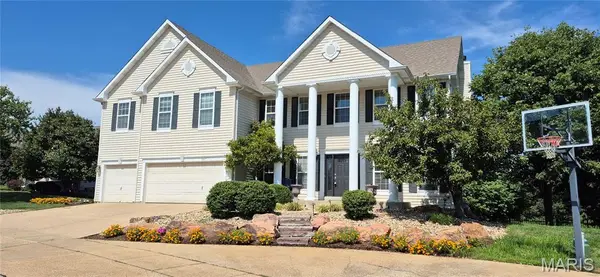 $995,000Coming Soon4 beds 4 baths4,566 sq. ft.
1517 Indian Hill Lane, Ballwin, MO 63021
MLS# 26047122Listed by: COMPASS REALTY GROUP - Coming Soon
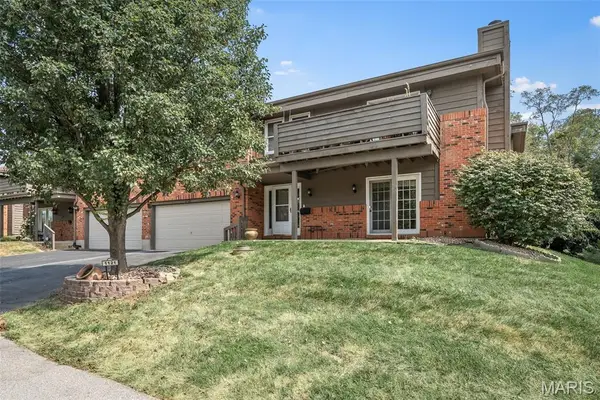 $250,000Coming Soon2 beds 2 baths1,402 sq. ft.
1121 Claytonbrook Court, Ballwin, MO 63011
MLS# 26056565Listed by: REDKEY REALTY LEADERS - Coming SoonOpen Sun, 1 to 3pm
 $368,000Coming Soon4 beds 3 baths2,558 sq. ft.
466 Caballero Court, Ballwin, MO 63021
MLS# 26059247Listed by: KELLER WILLIAMS REALTY ST. LOUIS - Coming Soon
 $569,900Coming Soon5 beds 4 baths3,225 sq. ft.
404 Gunnison Gorge Drive, Ballwin, MO 63011
MLS# 26058716Listed by: REECENICHOLS REAL ESTATE - Coming SoonOpen Sun, 12 to 2pm
 $330,000Coming Soon4 beds 3 baths1,792 sq. ft.
347 Parma Drive, Ballwin, MO 63021
MLS# 26050512Listed by: EXP REALTY, LLC - Open Sun, 1 to 3pmNew
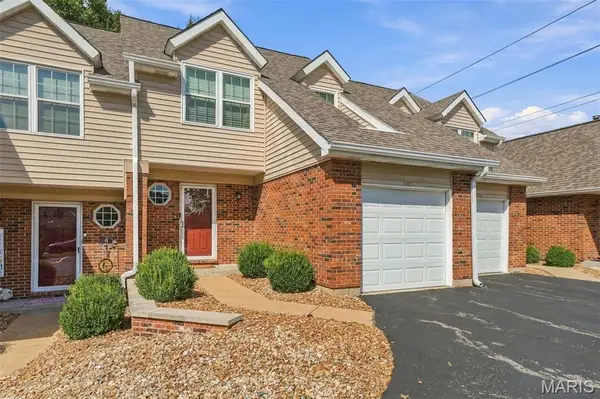 $295,000Active2 beds 3 baths1,425 sq. ft.
1021 Alpine Ridge Drive, Ballwin, MO 63021
MLS# 26059378Listed by: COLDWELL BANKER REALTY - GUNDAKER


Protect your home and budget from life's surprises with an Assurant Home Warranty, backed by a partner that supports you through every step of homeownership. Explore Plans.
©2026 Century 21 Real Estate LLC. All rights reserved. CENTURY 21®, the CENTURY 21 Logo and C21® are service marks owned by Century 21 Real Estate LLC. Century 21 Real Estate LLC fully supports the principles of the Fair Housing Act and the Equal Opportunity Act. Each office is independently owned and operated. Listing information is deemed reliable but not guaranteed accurate.